Multiple offers have been received. Highest and best by Monday at 5pm with an answer no later than Tuesday at 12:00. Thank You! Welcome to your dream home built in October 2018, nestled within a charming small subdivision boasting just 38 homes and only 2 undeveloped lots. As you step inside, you'll be greeted by the inviting living room adorned with vaulted ceilings, creating an airy and spacious atmosphere. Luxury vinyl flooring spans throughout most of the home, while plush carpeting graces the primary bedroom and one additional bedroom. The kitchen is a chef's delight, equipped with LG appliances including a refrigerator, gas range, hood, dishwasher, and countertop microwave-all installed in 2018 and above builder grade. Adjacent to the kitchen is a versatile flex room, perfect for a dining area, office, or whatever your heart desires. Indulge in luxury in the primary bedroom suite featuring tray ceilings, a sizable walk-in closet, and an ensuite bathroom with a lavish corner shower boasting glass walls and doors, along with separate sinks and marble countertops. Ceramic flooring adds a touch of elegance to the bathrooms. There is a spacious laundry room with an LG washing machine and dryer, also installed in 2018. Entertain guests or simply unwind outdoors on the spacious patio surrounded by professional landscaping and landscape lights, overlooking a serene field. The fully fenced yard ensures privacy, with an additional patio tucked behind the garage for added relaxation space. Car enthusiasts and hobbyists will appreciate the 3-car garage with a bump out and a convenient full opening garage door leading to the second patio. Inside, find garage cabinets and an oversized laundry sink, ideal for washing pets or BBQ tools. Plus, there's a 50 Amp RV plug for your convenience. Conveniently located near restaurants, shopping, and the scenic Bicentennial Riverfront Park, this home offers not just a dwelling, but a lifestyle of luxury and convenience. Don't miss the opportunity to make this meticulously maintained residence your own. Schedule your showing today!
Closed
$465,000
1638 Cornerstone Dr, Yorkville, IL 60560
3beds
--sqft
Single Family Residence
Built in 2018
0.28 Acres Lot
$517,200 Zestimate®
$--/sqft
$3,053 Estimated rent
Home value
$517,200
$491,000 - $543,000
$3,053/mo
Zestimate® history
Owner options
List your home for rent
$3,053/mo
Rent Zestimate®
Find your next renter with Zillow Rental Manager. Plus, with online applications, you can quickly screen prospective tenants – for free.
$3,053/mo
Rent Zestimate®
Refinance and save
$3,732/mo
Est. payment
Refinancing to a lower rate could help reduce your monthly payments and save thousands over the life of the loan.
$3,732/mo
Est. payment
Explore your selling options
Work with a Zillow partner agent
Leverage their expertise and Zillow's premium Showcase listings to get your home seen by more buyers.
Get startedList with your own agent
Get your home in front of millions of buyers by listing it on Zillow.
Learn how to do itSell it yourself
Take full control of how buyers see your home on Zillow by listing For Sale by Owner (FSBO).
List your homeWhat's special
Zillow last checked:
Listing updated:
Listed by:
Nicole Tudisco, CNC,CSC,e-PRO,SFR 630-898-1388,
Wheatland Realty,
Allison Rimbo 331-215-2224,
Wheatland Realty
Bought with:
Traci Kearns
eXp Realty
Source: MRED as distributed by MLS GRID,MLS#: 12040226
Facts & features
Interior
Bedrooms & bathrooms
- Bedrooms: 3
- Bathrooms: 2
- Full bathrooms: 2
Rooms
- Room types: Walk In Closet, Den, Pantry
Primary bedroom
- Features: Flooring (Carpet), Window Treatments (Blinds), Bathroom (Full)
- Level: Main
- Area: 234 Square Feet
- Dimensions: 13X18
Bedroom 2
- Features: Flooring (Carpet), Window Treatments (Blinds)
- Level: Main
- Area: 144 Square Feet
- Dimensions: 12X12
Bedroom 3
- Features: Flooring (Vinyl), Window Treatments (Blinds)
- Level: Main
- Area: 156 Square Feet
- Dimensions: 12X13
Den
- Features: Flooring (Vinyl), Window Treatments (Blinds)
- Level: Main
- Area: 117 Square Feet
- Dimensions: 9X13
Dining room
- Features: Flooring (Vinyl), Window Treatments (Blinds)
- Level: Main
- Area: 180 Square Feet
- Dimensions: 15X12
Kitchen
- Features: Kitchen (Eating Area-Table Space, Island, Pantry-Walk-in, Granite Counters), Flooring (Vinyl), Window Treatments (Blinds)
- Level: Main
- Area: 320 Square Feet
- Dimensions: 20X16
Laundry
- Features: Flooring (Vinyl)
- Level: Main
- Area: 104 Square Feet
- Dimensions: 13X8
Living room
- Features: Flooring (Vinyl), Window Treatments (Blinds)
- Level: Main
- Area: 270 Square Feet
- Dimensions: 15X18
Pantry
- Features: Flooring (Vinyl)
- Level: Main
- Area: 48 Square Feet
- Dimensions: 6X8
Walk in closet
- Features: Flooring (Carpet)
- Level: Main
- Area: 77 Square Feet
- Dimensions: 11X7
Heating
- Forced Air
Cooling
- Central Air
Appliances
- Included: Range, Microwave, Dishwasher, Refrigerator, Washer, Dryer, Disposal
- Laundry: Main Level, In Unit
Features
- Cathedral Ceiling(s), 1st Floor Bedroom, 1st Floor Full Bath, Walk-In Closet(s), Open Floorplan
- Flooring: Carpet
- Basement: Unfinished,Bath/Stubbed,Full
- Attic: Unfinished
Interior area
- Total structure area: 0
Property
Parking
- Total spaces: 3
- Parking features: Asphalt, Garage Door Opener, On Site, Garage Owned, Attached, Garage
- Attached garage spaces: 3
- Has uncovered spaces: Yes
Accessibility
- Accessibility features: No Disability Access
Features
- Stories: 1
- Fencing: Fenced
Lot
- Size: 0.28 Acres
- Dimensions: 84X134X90
- Features: Corner Lot
Details
- Parcel number: 0505403002
- Special conditions: None
- Other equipment: Ceiling Fan(s), Sump Pump, Radon Mitigation System
Construction
Type & style
- Home type: SingleFamily
- Architectural style: Ranch
- Property subtype: Single Family Residence
Materials
- Vinyl Siding
- Foundation: Concrete Perimeter
- Roof: Asphalt
Condition
- New construction: No
- Year built: 2018
Utilities & green energy
- Electric: Circuit Breakers, 200+ Amp Service
- Sewer: Public Sewer
- Water: Public
Community & HOA
Community
- Features: Curbs, Sidewalks, Street Lights, Street Paved
- Security: Carbon Monoxide Detector(s)
- Subdivision: Briarwood
HOA
- Has HOA: Yes
- Services included: Other
- HOA fee: $300 annually
Location
- Region: Yorkville
Financial & listing details
- Tax assessed value: $385,974
- Annual tax amount: $9,964
- Date on market: 5/17/2024
- Listing terms: Conventional
- Ownership: Fee Simple w/ HO Assn.
Price history
| Date | Event | Price |
|---|---|---|
| 6/17/2024 | Sold | $465,000+5.7% |
Source:  MRED as distributed by MLS GRID #12040226 Report a problem MRED as distributed by MLS GRID #12040226 Report a problem | ||
| 5/21/2024 | Contingent | $440,000 |
Source: MRED as distributed by MLS GRID #12040226 Report a problem | ||
| 5/17/2024 | Listed for sale | $440,000+29.8% |
Source: MRED as distributed by MLS GRID #12040226 Report a problem | ||
| 10/19/2018 | Sold | $339,000+959.4% |
Source: Public Record Report a problem | ||
| 5/14/2018 | Listing removed | $32,000 |
Source: Charles Rutenberg Realty of IL #09839566 Report a problem | ||
| 1/23/2018 | Listed for sale | $32,000+33.3% |
Source: Charles Rutenberg Realty of IL #09839566 Report a problem | ||
| 12/28/2017 | Sold | $24,000-14.3% |
Source: Public Record Report a problem | ||
| 11/3/2017 | Pending sale | $28,000 |
Source: RE/MAX of Naperville #09777724 Report a problem | ||
| 5/25/2017 | Price change | $28,000-9.7% |
Source: RE/MAX of Naperville #09610585 Report a problem | ||
| 4/20/2017 | Price change | $31,000-9.9% |
Source: RE/MAX of Naperville #09220908 Report a problem | ||
| 12/14/2016 | Price change | $34,400-1.4% |
Source: RE/MAX of Naperville #09220908 Report a problem | ||
| 8/23/2016 | Price change | $34,900-12.5% |
Source: RE/MAX of Naperville #09220908 Report a problem | ||
| 5/10/2016 | Listed for sale | $39,900 |
Source: RE/MAX of Naperville #09220908 Report a problem | ||
Public tax history
| Year | Property taxes | Tax assessment |
|---|---|---|
| 2024 | $10,143 +8.3% | $128,658 +12.5% |
| 2023 | $9,366 -6% | $114,346 +0.2% |
| 2022 | $9,964 +3.2% | $114,171 +5.2% |
| 2021 | $9,651 +1.8% | $108,520 +5.4% |
| 2020 | $9,479 +1507.7% | $102,992 +4% |
| 2019 | $590 | $99,044 +1671.8% |
| 2018 | $590 +100.3% | $5,590 +2.8% |
| 2017 | $294 +79.6% | $5,440 +85% |
| 2016 | $164 +13.6% | $2,940 +18.9% |
| 2015 | $144 | $2,472 +3% |
| 2014 | $144 | $2,400 -69.8% |
| 2013 | -- | $7,952 -23.8% |
| 2012 | -- | $10,440 -2% |
| 2011 | -- | $10,650 -43.1% |
| 2010 | -- | $18,713 +0.1% |
| 2009 | -- | $18,694 |
| 2008 | -- | $18,694 +219.4% |
| 2007 | -- | $5,852 +4.5% |
| 2006 | $389 | $5,600 +88.5% |
| 2005 | -- | $2,971 |
| 2004 | -- | -- |
Find assessor info on the county website
Neighborhood: 60560
Nearby homes
- $3-- bd-- ba-- sqft1642 Cornerstone Dr, Yorkville, IL 60560Off Market
- $415,0004 bd2 ba2.1k sqft1602 Cornerstone Dr, Yorkville, IL 60560Sold

- $515,9004 bd3 ba3.6k sqft1584 Cornerstone Dr, Yorkville, IL 60560Off Market

- $498,300-- sqft302 Westwind Dr, Yorkville, IL 60560Off Market
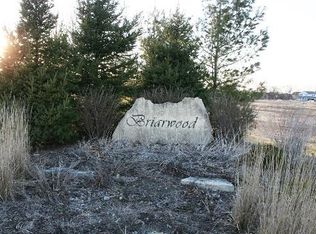
- $469,7003 bd2 ba2k sqft308 Westwind Dr, Yorkville, IL 60560Off Market
- $524,7004 bd3 ba-- sqft1566 Cornerstone Dr, Yorkville, IL 60560Off Market
- $481,3003 bd2 ba1.8k sqft1571 Cornerstone Dr, Yorkville, IL 60560Off Market
- $452,2003 bd2 ba1.8k sqft320 Westwind Dr, Yorkville, IL 60560Off Market
Nearby schools
GreatSchools rating
- 5/10Yorkville Intermediate SchoolGrades: 4-6Distance: 0.7 mi
- 5/10Yorkville Middle SchoolGrades: 7-8Distance: 1.7 mi
- 7/10Yorkville High SchoolGrades: 9-12Distance: 1.8 mi
Schools provided by the listing agent
- Elementary: Yorkville Intermediate School
- Middle: Yorkville Middle School
- High: Yorkville High School
- District: 115
Source: MRED as distributed by MLS GRID. This data may not be complete. We recommend contacting the local school district to confirm school assignments for this home.
Get a cash offer in 3 minutes
Find out how much your home could sell for in as little as 3 minutes with a no-obligation cash offer.
Estimated market value
$517,200
Get a cash offer in 3 minutes
Find out how much your home could sell for in as little as 3 minutes with a no-obligation cash offer.
Estimated market value
$517,200
- Illinois
- Kendall County
- Yorkville
- 60560
- 1638 Cornerstone Dr
Nearby cities
Nearby zip codes
Other Yorkville Topics
