Spacious 5-bedroom, 3 full-bath in coveted Country Club Estates. Modern living in this beautifully constructed 3,450 sq ft home BRAND NEW in 2012 with today’s comforts taking precedence. Quality constructed: 2x6 side walls, 9-ft ceilings, arched doorways, and rounded wall corners. Gourmet kitchen with Maple cabinetry, island / breakfast-bar, walk-in pantry, coffee nook, and formal dining. Unwind in your spacious primary-en-suite with walk-in closet, soaking tub, dual-seated shower & double sink vanity. Updated & High Efficiency: New roof 2015 +/-, water heater 2018 +/-, radon mitigation; and poured 8-ft Fox-Block insulated / engineered / FINISHED basement. RELAXATION: new front covered porch pillars (2024), and an inviting 320 +/- sq ft deck with Eastern exposure. LOVE the versatile climate-controlled backyard suite, 12' x 32’ for: in-laws, gym, office, studio .. YOU CHOOSE. Expansive HEATED 950 sq ft finished & drained garage, 38’ deep - highlights more storage, tandem, and / or workshop. PRIME LOCATION: shared pond, 'park', and cart trail leading to the golf course atop the City. Convenient access EVERYWHERE & ONLY 15 miles to LAKE OKOBOJI! No HOA fees & you could NOT build this much home at a fraction of this price! BUYER WINS.
Sold for $326,000
$326,000
1638 Country Club Estates Ave #365, Estherville, IA 51334
5beds
3,025sqft
Manufactured Home
Built in 2012
0.34 Acres Lot
$328,700 Zestimate®
$108/sqft
$-- Estimated rent
Home value
$328,700
Estimated sales range
Not available
Not available
Zestimate® history
Owner options
List your home for rent
Find your next renter with Zillow Rental Manager. Plus, with online applications, you can quickly screen prospective tenants – for free.
Refinance and save
$1,780/mo
Est. payment
Refinancing to a lower rate could help reduce your monthly payments and save thousands over the life of the loan.
$1,780/mo
Est. payment
Explore your selling options
Work with a Zillow partner agent
Leverage their expertise and Zillow's premium Showcase listings to get your home seen by more buyers.
Get startedList with your own agent
Get your home in front of millions of buyers by listing it on Zillow.
Learn how to do itSell it yourself
Take full control of how buyers see your home on Zillow by listing For Sale by Owner (FSBO).
List your homeWhat's special
Formal diningFinished basementModern livingWalk-in pantryGourmet kitchenDual-seated showerMaple cabinetry
Zillow last checked:
Listing updated:
Listed by:
Tammy Fredericksen PRIM:712-336-3405,
EXIT Realty Midwest
Bought with:
Tammy Fredericksen, B67905
EXIT Realty Midwest
Source: Iowa Great Lakes BOR,MLS#: 241322
Facts & features
Interior
Bedrooms & bathrooms
- Bedrooms: 5
- Bathrooms: 3
- Full bathrooms: 3
Primary bedroom
- Level: Main
Bedroom 2
- Level: Main
Bedroom 3
- Level: Main
Bedroom 4
- Level: Lower
Bedroom 5
- Level: Lower
Primary bathroom
- Level: Main
Bathroom 2
- Level: Main
Bathroom 3
- Level: Lower
Dining room
- Level: Main
Family room
- Level: Lower
Kitchen
- Level: Main
Laundry
- Level: Main
Living room
- Level: Main
Pantry
- Level: Main
Heating
- Forced Air
Cooling
- Central Air
Appliances
- Included: Dishwasher, Microwave, Range/Stove, Refrigerator, Electric Water Heater, Water Softener Rented
- Laundry: Main Level, Washer/Dryer Hkups
Features
- Broadband Avail, Ceiling Fan(s), Eat-in Kitchen, Kitchen Island, Main Floor Bedrooms, Natural Woodwork, Pantry, Vaulted Ceiling(s), Walk-In Closet(s)
- Flooring: Tile
- Windows: Window Coverings
- Basement: Egress Windows,Finished,Sump Pump,Concrete,Full
- Has fireplace: No
- Fireplace features: None
Interior area
- Total structure area: 3,450
- Total interior livable area: 3,025 sqft
- Finished area above ground: 1,725
- Finished area below ground: 1,300
Property
Parking
- Total spaces: 4
- Parking features: Concrete, Attached, Tandem, Garage Door Opener
- Attached garage spaces: 4
- Has uncovered spaces: Yes
Features
- Levels: One
- Stories: 1
- Patio & porch: Deck, Porch
Lot
- Size: 0.34 Acres
- Dimensions: 100 x 149
- Features: Cul-De-Sac
Details
- Additional structures: Guest House
- Parcel number: 0509300040
- Other equipment: Radon Mitigation System
Construction
Type & style
- Home type: MobileManufactured
- Architectural style: Ranch
- Property subtype: Manufactured Home
Materials
- Vinyl Siding
- Roof: Asphalt
Condition
- Year built: 2012
Utilities & green energy
- Electric: Circuit Breakers
- Sewer: Public Sewer
- Water: Public
- Utilities for property: Electricity Connected, Natural Gas Connected, Cable Connected
Community & HOA
Location
- Region: Estherville
Financial & listing details
- Price per square foot: $108/sqft
- Annual tax amount: $5,786
- Date on market: 11/2/2024
- Listing terms: Cash,Conventional
- Electric utility on property: Yes
Price history
| Date | Event | Price |
|---|---|---|
| 12/12/2024 | Sold | $326,000-1.2%$108/sqft |
Source:  Iowa Great Lakes BOR #241322 Report a problem Iowa Great Lakes BOR #241322 Report a problem | ||
| 11/4/2024 | Pending sale | $330,000$109/sqft |
Source: Iowa Great Lakes BOR #241322 Report a problem | ||
| 11/2/2024 | Listed for sale | $330,000$109/sqft |
Source: Iowa Great Lakes BOR #241322 Report a problem | ||
Public tax history
Tax history is unavailable.
Neighborhood: 51334
Nearby homes
- $20,0000.38 acres1640 365th Ave, Estherville, IA 51334Lot/Land

- $326,0005 bd3 ba3.4k sqft1638 365th Ave, Estherville, IA 51334Sold

- $19,9350.38 acres1642 365th Ave, Estherville, IA 51334Sold

- $22,0000.34 acres1636 365th Ave, Estherville, IA 51334Pending
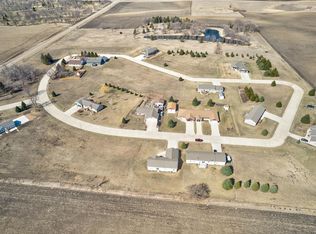
- $122,4002 bd2 ba912 sqft195 365th Ave, Estherville, -- 51334Off Market
- $111,6002 bd2 ba910 sqft190 365th Ave, Estherville, -- 51334Off Market
- $32,0000.41 acres1647 365th Ave, Estherville, IA 51334Lot/Land
- $349,9953 bd2 ba1.5k sqft1644 365th Ave, Estherville, IA 51334For Sale
Nearby schools
GreatSchools rating
- 6/10Estherville Lincoln Central Middle SchoolGrades: 5-8Distance: 2.2 mi
- 2/10Estherville Lincoln Central High SchoolGrades: 9-12Distance: 2.3 mi
- 3/10Demoney Elementary SchoolGrades: PK-4Distance: 2.3 mi
Schools provided by the listing agent
- District: Estherville Lincoln Central
Source: Iowa Great Lakes BOR. This data may not be complete. We recommend contacting the local school district to confirm school assignments for this home.
- Iowa
- Emmet County
- Estherville
- 51334
- 1638 Country Club Estates Ave Unit 365
