Skip main navigation
Sold for $572,276
  • $572,276

    1638 Cross Village Ave, Kernersville, NC 27284

    4beds
    2,483sqft
    Stick/Site Built, Residential, Single Family Residence
    Built in 2026
    0.15 Acres Lot
    $575,300 Zestimate®
    $--/sqft
    $2,625 Estimated rent

    Home value

    $575,300

    $529,000 - $621,000

    $2,625/mo

    Zestimate® history
    Loading
    Loading...

    Owner options

    List your home for rent

    $2,625/mo

    Rent Zestimate®

    Find your next renter with Zillow Rental Manager. Plus, with online applications, you can quickly screen prospective tenants – for free.

    Learn more

    $2,625/mo

    Rent Zestimate®

    Refinance and save

    $3,515/mo

    Est. payment

    Refinancing to a lower rate could help reduce your monthly payments and save thousands over the life of the loan.

    See today's rates

    $3,515/mo

    Est. payment

    Explore your selling options

    Work with a Zillow partner agent

    Leverage their expertise and Zillow's premium Showcase listings to get your home seen by more buyers.

    Get started

    List with your own agent

    Get your home in front of millions of buyers by listing it on Zillow.

    Learn how to do it

    Sell it yourself

    Take full control of how buyers see your home on Zillow by listing For Sale by Owner (FSBO).

    List your home

    What's special

    Gas fireplaceLarge front porchGourmet kitchenEngineered wood floorsTiled walk-in showerCalacatta gold quartz countertopsFarmhouse sink
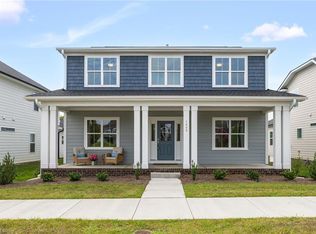
    Welden Village's newly released lots are going fast, and this home shows why. The Tabor Elevation D plan offers 4 bedrooms, 3 full baths, & a spacious loft. A large front porch welcomes you into the foyer & open layout. Upgraded engineered wood floors run throughout the main level, including the primary and second bedroom on main. The great room centers around a gas fireplace & flows into the dining area & gourmet kitchen with a 4-burner gas cooktop, wall oven, convection microwave, farmhouse sink, wood range hood, and Calacatta Gold quartz countertops. The covered back porch is perfect for relaxing. The main level primary suite features a tiled walk-in shower, double vanity, and water closet. Upstairs includes two bedrooms, a full bath, and a generous loft with walk-in storage. Enjoy Welden living, with resort style pool, walking trails, sidewalks, 9 parks & more! Move-in ready homes and build options available. Visit our Sales Center Wed-Sun 1-5pm at 1710 Creekline Dr to learn more.

    Zillow last checked:

    Listing updated:

    Listed by:

    Dylan King 336-991-8273,

    Arden Realty Group

    Bought with:

    Jennifer Washburn, 271555

    RE/MAX Realty Consultants

    Source: Triad MLS,MLS#: 1193317MLS Logo

    Facts & features

    Interior

    Bedrooms & bathrooms
    • Bedrooms: 4
    • Bathrooms: 3
    • Full bathrooms: 3
    • Main level bathrooms: 2
    Heating
    • Forced Air, Electric, Natural Gas
    Cooling
    • Central Air
    Appliances
    • Included: Gas Water Heater
    Features
    • Basement: Crawl Space
    • Number of fireplaces: 1
    • Fireplace features: Great Room
    Interior area
    • Total structure area: 2,483
    • Total interior livable area: 2,483 sqft
    • Finished area above ground: 2,483

    Property

    Parking
    • Total spaces: 2
    • Parking features: Driveway, Garage, Paved, Attached
    • Attached garage spaces: 2
    • Has uncovered spaces: Yes
    Features
    • Levels: Two
    • Stories: 2
    • Pool features: In Ground, Community
    Lot
    • Size: 0.15 Acres
    • Dimensions: 52*122
    Details
    • Parcel number: 6884462934
    • Zoning: TND-C
    • Special conditions: Owner Sale

    Construction

    Type & style
    • Home type: SingleFamily
    • Property subtype: Stick/Site Built, Residential, Single Family Residence
    Materials
    • Cement Siding
    Condition
    • New Construction
    • New construction: Yes
    • Year built: 2026

    Utilities & green energy

    • Sewer: Public Sewer
    • Water: Public

    Community & HOA

    Community
    • Subdivision: Welden Village
    HOA
    • Has HOA: Yes
    • HOA fee: $96 monthly
    Location
    • Region: Kernersville

    Financial & listing details

    • Date on market: 8/23/2025
    • Cumulative days on market: 107 days
    • Listing agreement: Exclusive Right To Sell
    • Listing terms: Cash,Conventional,FHA,VA Loan

    Price history

    DateEventPrice
    3/31/2026Sold$572,276+1%
    Source: Triad MLS #1193317 Report a problem
    8/24/2025Pending sale$566,510
    Source: Triad MLS #1193317 Report a problem
    8/23/2025Listed for sale$566,510
    Source: Triad MLS #1193317 Report a problem

    Public tax history

    Tax history is unavailable.

    Neighborhood: 27284

    Nearby schools

    GreatSchools rating
    Get a cash offer in 3 minutes
    Find out how much your home could sell for in as little as 3 minutes with a no-obligation cash offer.
    Estimated market value
    $575,300
    Get a cash offer in 3 minutes
    Find out how much your home could sell for in as little as 3 minutes with a no-obligation cash offer.
    Estimated market value
    $575,300