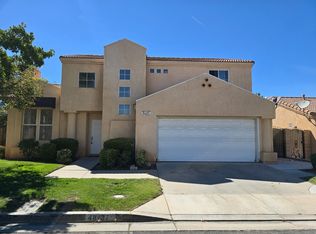
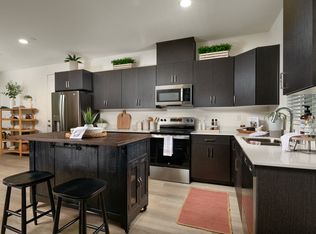
Encounter the perfect blend of comfort and luxury at 1638 Miki Way, Lancaster, CA 93535, where your dream home awaits. This spacious 5-bedroom, 4-bathroom sanctuary offers 2,872 square feet of beautifully designed living space, ideal for families seeking room to grow. Imagine cozy evenings by the elegant fireplace, creating cherished memories with loved ones. The expansive layout provides ample room for entertaining, whether you're hosting a dinner party or a casual gathering with friends. Each bedroom is a haven of relaxation, offering privacy and tranquility for everyone in the household. The well-appointed bathrooms ensure a touch of luxury in your daily routine, enhancing your lifestyle with convenience and style. Nestled in a peaceful Lancaster neighborhood, this home offers a serene retreat from the hustle and bustle of everyday life. Picture yourself enjoying the vibrant local community, with parks, schools, and amenities just a short drive away. This is more than just a house; it's the perfect place to call home, where every detail has been crafted for your ultimate enjoyment and satisfaction. Don't miss the opportunity to make 1638 Miki Way your new address, and start living the life you've always envisioned.
House for rent
$3,850/moFees may apply
1638 E Miki Way, Lancaster, CA 93535
5beds
2,872sqft
Price may not include required fees and charges. Learn more|
Singlefamily
Available now
Cats, small dogs OK
Air conditioner, central air
Gas dryer hookup laundry
2 Attached garage spaces parking
Central, natural gas
What's special
Elegant fireplace
- 6 hours |
- -- |
- -- |
Zillow last checked:
Listing updated:
Travel times

Let’s turn your rent into credit progress
Build credit history with every on-time payment and get credit for the payment you’re already making.
Facts & features
Interior
Bedrooms & bathrooms
- Bedrooms: 5
- Bathrooms: 4
- Full bathrooms: 4
Rooms
- Room types: Bathroom, Dining Room, Kitchen, Laundry, Living Room, Primary Bedroom
Heating
- Central, Natural Gas
Cooling
- Air Conditioner, Central Air
Appliances
- Included: Dishwasher, Garbage Disposal, Gas Oven, Gas Range, Microwave Oven, Refrigerator
- Laundry: Gas Dryer Hookup, Hookups, Laundry Room, Washer Hookup
Features
- Eat-in Kitchen, Jack and Jill Bath, Separate/Formal Dining Room, Unfurnished, Walk-In Closet(s)
- Flooring: Carpet, Tile, Vinyl
- Has fireplace: Yes
Interior area
- Total interior livable area: 2,872 sqft
Property
Parking
- Total spaces: 2
- Parking features: Attached, Garage
- Has attached garage: Yes
- Details: Contact manager
Features
- Stories: 2
- Exterior features: 0-1 Unit/Acre, Jack and Jill Bath, Separate/Formal Dining Room, Unfurnished, Walk-In Closet(s), Yard
- Pool features: Contact manager
- Has view: Yes
- View description: City Lights, Neighborhood
Lot
- Features: Desert Front, Irregular Lot, Landscaped, Rectangular Lot
Details
- Additional structures: Garage(s)
Construction
Type & style
- Home type: SingleFamily
- Property subtype: SingleFamily
Materials
- Roof: Shake
Condition
- Year built: 2006
Utilities & green energy
- Utilities for property: Garbage
Community & HOA
Community
- Features: Curbs, Sidewalks, Suburban
HOA
- Amenities included: Laundry
Location
- Region: Lancaster
Financial & listing details
- Lease term: 12 Months
Nearby apartments for rent

Price history
| Date | Event | Price |
|---|---|---|
| 9/2/2026 | Listed for rent | $3,850$1/sqft |
Source: CRMLS #SR26192752 Report a problem | ||
Neighborhood: 93535
Nearby schools
GreatSchools rating
- 2/10Jack Northrop Elementary SchoolGrades: K-5Distance: 0.8 mi
- 2/10New Vista Middle SchoolGrades: 6-8Distance: 0.9 mi
- 3/10Eastside High SchoolGrades: 9-12Distance: 1.8 mi