New Price. Priced below appraisal. Welcome to this wonderful home with great curb appeal in the Highlands located across the street from Tyler Park. This brick 1 ½ story home has an enclosed sunroom with heat and beautiful windows with a vaulted ceiling a ceiling fan. Super cozy. The living room is stunning with a gas fireplace, hardwood floors (per seller is original to the home) and those big, beautiful windows. Very spacious for the holiday get togethers. Large separate dining room with a window seat, original chandelier per seller, and hardwood flooring. The adorable kitchen has been updated with shaker cabinets and pantry. The refrigerator, stove, dishwasher and microwave to remain. There are two nice sized bedrooms located on the first floor with ceiling fans and hardwood flooring and shutter blinds. Full bathroom with an old fashion tub with a shower. The third bedroom is located on the second floor and has an abundance of windows for natural lighting. There is a large attic space on the second floor as well that has a floor, insulation and a window on both sides of the room. It could be finished or used as storage. Nice wide open unfinished walkout basement (one step up) that could be finished or used for storage. Full bathroom, laundry and a room up under the sunroom that's on the main floor. The backyard has a patio. Driveway that runs from Edenside Ave to the alley in the rear. A partial building that you can pull your car in for others to use the driveway. At the end of the driveway to the left at the back of the house, there is a new concrete pad that belongs to this property but appears belong to the next-door neighbor but it belongs to this property. If you love the Highlands come check this home out. Pride of ownership clearly shows in this home. Walk over to Tyler Park and enjoy the amenities that it has to offer such as basketball courts, pickleball courts, tennis courts, playgrounds and more.
Sold for $387,500
Zestimate®
$387,500
1638 Edenside Ave, Louisville, KY 40204
3beds
1,851sqft
Single Family Residence
Built in 1920
5,227 Square Feet Lot
$387,500 Zestimate®
$209/sqft
$2,470 Estimated rent
Home value
$387,500
$368,000 - $407,000
$2,470/mo
Zestimate® history
Owner options
List your home for rent
$2,470/mo
Rent Zestimate®
Find your next renter with Zillow Rental Manager. Plus, with online applications, you can quickly screen prospective tenants – for free.
$2,470/mo
Rent Zestimate®
Refinance and save
$2,425/mo
Est. payment
Refinancing to a lower rate could help reduce your monthly payments and save thousands over the life of the loan.
$2,425/mo
Est. payment
Explore your selling options
Work with a Zillow partner agent
Leverage their expertise and Zillow's premium Showcase listings to get your home seen by more buyers.
Get startedList with your own agent
Get your home in front of millions of buyers by listing it on Zillow.
Learn how to do itSell it yourself
Take full control of how buyers see your home on Zillow by listing For Sale by Owner (FSBO).
List your homeWhat's special
Gas fireplaceLarge separate dining roomGreat curb appealCeiling fanBig beautiful windowsEnclosed sunroom with heatWindow seat
Zillow last checked:
Listing updated:
Listed by:
Trish Walker 502-445-6867,
RE/MAX Real Estate Champions
Bought with:
The Beckman Group, 241287
Lenihan Sotheby's Int'l Realty
Source: Metro Search Inc. LLC DBA Apex MLS,MLS#: 1703555
Facts & features
Interior
Bedrooms & bathrooms
- Bedrooms: 3
- Bathrooms: 2
- Full bathrooms: 2
Bedroom
- Level: First
Bedroom
- Level: First
Bedroom
- Level: Second
Full bathroom
- Level: First
Full bathroom
- Level: Basement
Dining room
- Level: First
Kitchen
- Level: First
Laundry
- Level: Basement
Living room
- Level: First
Sun room
- Level: First
Heating
- Forced Air, Natural Gas
Cooling
- Central Air
Features
- Basement: Walkout Unfinished
- Number of fireplaces: 1
Interior area
- Total structure area: 1,816
- Total interior livable area: 1,851 sqft
- Finished area above ground: 1,816
- Finished area below ground: 35
Property
Parking
- Parking features: On Street, Off Street, Driveway
- Has uncovered spaces: Yes
Features
- Stories: 2
- Patio & porch: Enclosed, Patio, Porch
- Fencing: Partial
Lot
- Size: 5,227 Square Feet
- Dimensions: 35 x 150
- Features: Sidewalk
Details
- Parcel number: 10076B01500000
Construction
Type & style
- Home type: SingleFamily
- Architectural style: Cape Cod
- Property subtype: Single Family Residence
Materials
- Brick
- Foundation: Crawl Space, Concrete Perimeter
- Roof: Shingle
Condition
- Year built: 1920
Utilities & green energy
- Sewer: Public Sewer
- Water: Public
- Utilities for property: Electricity Connected, Natural Gas Connected
Community & HOA
Community
- Subdivision: Tyler Park
HOA
- Has HOA: No
Location
- Region: Louisville
Financial & listing details
- Price per square foot: $209/sqft
- Tax assessed value: $278,590
- Annual tax amount: $2,982
- Date on market: 11/17/2025
- Electric utility on property: Yes
Price history
| Date | Event | Price |
|---|---|---|
| 5/19/2026 | Sold | $387,500-3.1%$209/sqft |
Source:  Metro Search Inc. LLC DBA Apex MLS #1703555 Report a problem Metro Search Inc. LLC DBA Apex MLS #1703555 Report a problem | ||
| 4/14/2026 | Pending sale | $400,000$216/sqft |
Source: Metro Search Inc. LLC DBA Apex MLS #1703555 Report a problem | ||
| 4/9/2026 | Price change | $400,000-9.1%$216/sqft |
Source: Metro Search Inc. LLC DBA Apex MLS #1703555 Report a problem | ||
| 4/6/2026 | Price change | $440,000-4.3%$238/sqft |
Source: Metro Search Inc. LLC DBA Apex MLS #1703555 Report a problem | ||
| 3/5/2026 | Price change | $460,000-8%$249/sqft |
Source: Metro Search Inc. LLC DBA Apex MLS #1703555 Report a problem | ||
| 2/17/2026 | Price change | $499,900-1%$270/sqft |
Source: Metro Search Inc. LLC DBA Apex MLS #1703555 Report a problem | ||
| 1/3/2026 | Price change | $505,000-5.6%$273/sqft |
Source: Metro Search Inc. LLC DBA Apex MLS #1703555 Report a problem | ||
| 11/29/2025 | Price change | $535,000-2.7%$289/sqft |
Source: Metro Search Inc. LLC DBA Apex MLS #1703555 Report a problem | ||
| 11/17/2025 | Listed for sale | $550,000$297/sqft |
Source: Metro Search Inc. LLC DBA Apex MLS #1703555 Report a problem | ||
Public tax history
| Year | Property taxes | Tax assessment |
|---|---|---|
| 2024 | $2,982 -2.3% | $278,590 +22.4% |
| 2023 | $3,054 -1.3% | $227,550 |
| 2022 | $3,095 +13.7% | $227,550 |
| 2021 | $2,722 -4.5% | $227,550 -7.8% |
| 2020 | $2,850 | $246,720 |
| 2019 | $2,850 +2.9% | $246,720 |
| 2018 | $2,769 | $246,720 |
| 2017 | $2,769 +76.7% | $246,720 +57.4% |
| 2013 | $1,567 | $156,740 |
| 2011 | $1,567 | $156,740 |
| 2010 | $1,567 | $156,740 |
| 2009 | $1,567 | $156,740 |
| 2007 | -- | $156,740 +8.2% |
| 2006 | -- | $144,900 |
| 2005 | -- | $144,900 |
| 2004 | -- | $144,900 |
Find assessor info on the county website
Neighborhood: Tyler Park
Nearby homes
- $407,9004 bd1 ba1.7k sqft1636 Edenside Ave, Louisville, KY 40204Off Market
- $307,6001 bd1 ba1.6k sqft1640 Edenside Ave, Louisville, KY 40204Off Market
- $403,4003 bd2 ba1.6k sqft1634 Edenside Ave, Louisville, KY 40204Off Market
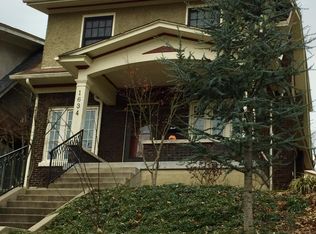
- $436,4003 bd2 ba1.9k sqft1642 Edenside Ave, Louisville, KY 40204Off Market
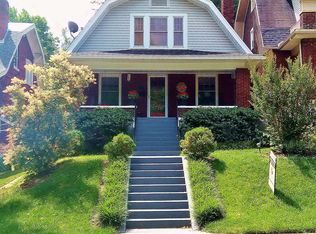
- $461,9003 bd3 ba1.7k sqft1630 Edenside Ave, Louisville, KY 40204Off Market
- $446,7003 bd2 ba2.3k sqft1644 Edenside Ave, Louisville, KY 40204Off Market
- $369,0003 bd2 ba2.1k sqft1628 Edenside Ave, Louisville, KY 40204Off Market
- $413,0002 bd2 ba1.8k sqft1646 Edenside Ave, Louisville, KY 40204Off Market
Nearby schools
GreatSchools rating
- 8/10Bloom Elementary SchoolGrades: K-5Distance: 0.5 mi
- 5/10Highland Middle SchoolGrades: 6-8Distance: 0.6 mi
- 1/10Seneca High SchoolGrades: 9-12Distance: 3.6 mi


Get pre-qualified for a loan
At Zillow Home Loans, we can pre-qualify you in as little as 5 minutes with no impact to your credit score.An equal housing lender. NMLS #10287.
Sell for more on Zillow
Get a Zillow Showcase℠ listing at no additional cost and you could sell for .
$387,500
2% more
+$7,750
With Zillow Showcase(estimated)
$395,250
- Kentucky
- Jefferson County
- Louisville
- 40204
- Tyler Park
- 1638 Edenside Ave
Nearby cities
Nearby neighborhoods
Nearby zip codes
Other Louisville Topics
