Skip main navigation
Sold for $570,000
  • $570,000

    1638 Foxbrook Way, Fort Collins, CO 80526

    4beds
    2,786sqft
    Single Family Residence
    Built in 1997
    2,643 Square Feet Lot
    $569,300 Zestimate®
    $205/sqft
    $3,030 Estimated rent

    Home value

    $569,300

    $541,000 - $598,000

    $3,030/mo

    Zestimate® history
    Loading
    Loading...

    Owner options

    List your home for rent

    $3,030/mo

    Rent Zestimate®

    Find your next renter with Zillow Rental Manager. Plus, with online applications, you can quickly screen prospective tenants – for free.

    Learn more

    $3,030/mo

    Rent Zestimate®

    Refinance and save

    $3,017/mo

    Est. payment

    Refinancing to a lower rate could help reduce your monthly payments and save thousands over the life of the loan.

    See today's rates

    $3,017/mo

    Est. payment

    Explore your selling options

    Work with a Zillow partner agent

    Leverage their expertise and Zillow's premium Showcase listings to get your home seen by more buyers.

    Get started

    List with your own agent

    Get your home in front of millions of buyers by listing it on Zillow.

    Learn how to do it

    Sell it yourself

    Take full control of how buyers see your home on Zillow by listing For Sale by Owner (FSBO).

    List your home

    What's special

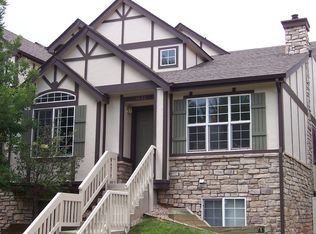
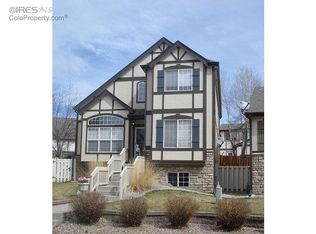
    This patio home is truly exceptional! The attached 2-car garage, with its no step entry to the main floor provides easy access to the kitchen and primary living areas. It fronts directly onto a stunning wildlife and open space area, offering a unique sense of tranquility. Inside, you will discover a beautifully maintained home with tasteful updates throughout. Highlights include elegant hardwood flooring, custom countertops in the kitchen and most bathrooms, plantation shutters, and a recently updated HVAC system, among other features. The main floor boasts a primary bedroom with a luxurious en-suite bathroom, complete with a walk-in shower and separate soaking tub. Upstairs, you will find two generously sized bedrooms and another full bathroom. The finished basement, with its daylight windows, provides an additional bedroom and a 3/4 bathroom. The great room features a custom-designed fireplace, creating a warm and inviting atmosphere. Step outside to the private back patio, an ideal space for unwinding or hosting gatherings. The current owner has gone to great lengths and expense to make this home as energy efficient as possible, including adding insulation and installing a very high efficient heat pump in 2024! You will love the energy efficiency, while helping the planet. This is a truly special property!

    Zillow last checked:

    Listing updated:

    Listed by:

    Brian Grauberger 970-690-9746,

    Group Harmony

    Bought with:

    Jeremiah Rom, 100065756

    RE/MAX Alliance-FTC South

    Source: IRES as distributed by MLS GRID,MLS#: 1036498MLS Logo

    Facts & features

    Interior

    Bedrooms & bathrooms
    • Bedrooms: 4
    • Bathrooms: 4
    • Full bathrooms: 2
    • 3/4 bathrooms: 1
    • 1/2 bathrooms: 1
    • Main level bathrooms: 2
    Primary bedroom
    • Description: Carpet
    • Features: Full Primary Bath, Tub+Shower Primary, Luxury Features Primary Bath, 5 Piece Primary Bath
    • Level: Main
    • Area: 182 Square Feet
    • Dimensions: 13 x 14
    Bedroom 2
    • Description: Carpet
    • Level: Upper
    • Area: 130 Square Feet
    • Dimensions: 13 x 10
    Bedroom 3
    • Description: Carpet
    • Level: Upper
    • Area: 180 Square Feet
    • Dimensions: 15 x 12
    Bedroom 4
    • Description: Carpet
    • Level: Basement
    • Area: 110 Square Feet
    • Dimensions: 11 x 10
    Dining room
    • Description: Wood
    • Level: Main
    • Area: 169 Square Feet
    • Dimensions: 13 x 13
    Great room
    • Description: Wood
    • Level: Main
    • Area: 210 Square Feet
    • Dimensions: 15 x 14
    Kitchen
    • Description: Wood
    • Level: Main
    • Area: 117 Square Feet
    • Dimensions: 9 x 13
    Laundry
    • Description: Tile
    • Level: Main
    • Area: 42 Square Feet
    • Dimensions: 7 x 6
    Recreation room
    • Description: Carpet
    • Level: Basement
    • Area: 390 Square Feet
    • Dimensions: 26 x 15
    Study
    • Description: Wood
    • Level: Upper
    • Area: 130 Square Feet
    • Dimensions: 13 x 10
    Heating
    • Forced Air, Heat Pump, Humidity Control
    Cooling
    • Central Air
    Appliances
    • Included: Electric Range, Self Cleaning Oven, Dishwasher, Washer, Dryer, Microwave
    Features
    • Separate Dining Room, Walk-In Closet(s)
    • Flooring: Wood
    • Windows: Window Coverings
    • Basement: Full,Partially Finished,Daylight
    • Has fireplace: Yes
    • Fireplace features: Gas, Great Room
    Interior area
    • Total structure area: 1,754
    • Total interior livable area: 2,786 sqft
    • Finished area above ground: 1,754

    Property

    Parking
    • Total spaces: 2
    • Parking features: Garage Door Opener
    • Attached garage spaces: 2
    • Details: Attached
    Features
    • Levels: Two
    • Stories: 2
    • Patio & porch: Patio
    • Exterior features: Sprinkler System
    • Fencing: Fenced,Wood
    Lot
    • Size: 2,643 sqft
    • Features: Sloped, Abuts Public Open Space, Paved, Curbs, Gutters, Street Light
    Details
    • Parcel number: R1521314
    • Zoning: Res
    • Special conditions: Private Owner

    Construction

    Type & style
    • Home type: SingleFamily
    • Architectural style: Patio Home
    • Property subtype: Single Family Residence
    Materials
    • Frame, Stone, Other
    • Roof: Composition
    Condition
    • New construction: No
    • Year built: 1997

    Utilities & green energy

    • Electric: City of FTC
    • Gas: Xcel Energy
    • Sewer: Public Sewer
    • Water: City
    • Utilities for property: Natural Gas Available, Electricity Available
    Green energy
    • Energy efficient items: Southern Exposure, Windows, Thermostat

    Community & neighborhood

    Location
    • Region: Fort Collins
    • Subdivision: Bridgefield

    HOA & financial

    HOA
    • Has HOA: Yes
    • HOA fee: $360 monthly
    • Services included: Common Amenities, Trash, Snow Removal, Maintenance Grounds, Management, Exterior Maintenance
    • Association name: Red Fox Association

    Other

    Other facts
    • Listing terms: Cash,Conventional

    Price history

    DateEventPrice
    10/1/2025Sold$570,000$205/sqft
    Source: IRES as distributed by MLS GRID #1036498 Report a problem
    8/20/2025Pending sale$570,000$205/sqft
    Source: REcolorado as distributed by MLS GRID #IR1036498 Report a problem
    8/13/2025Price change$570,000-0.9%$205/sqft
    Source: IRES as distributed by MLS GRID #1036498 Report a problem
    7/24/2025Price change$575,000-1.7%$206/sqft
    Source: IRES as distributed by MLS GRID #1036498 Report a problem
    7/10/2025Price change$585,000-0.8%$210/sqft
    Source: IRES as distributed by MLS GRID #1036498 Report a problem
    6/11/2025Listed for sale$590,000+169.4%$212/sqft
    Source: IRES as distributed by MLS GRID #1036498 Report a problem
    5/31/2000Sold$219,000+16.2%$79/sqft
    Source: Public Record Report a problem
    9/4/1997Sold$188,431$68/sqft
    Source: Public Record Report a problem

    Public tax history

    YearProperty taxesTax assessment
    2024$2,684 +33.4%$38,358 -1%
    2023$2,013 -1.1%$38,730 +37%
    2022$2,034 +8.3%$28,266 +28.9%
    2021$1,878 -0.4%$21,929 +9.2%
    2020$1,887 +8.5%$20,077 -0.7%
    2019$1,739 $20,217 -23.1%
    2018$1,739 $26,280
    2017$1,739 +0.3%$26,280 +17.2%
    2016$1,733 -14.7%$22,415 0%
    2015$2,032 +10.9%$22,420 +11.7%
    2014$1,832 $20,080
    2013-- $20,080 +0.5%
    2012-- $19,980
    2011-- $19,980 +3.3%
    2010-- $19,340
    2009-- $19,340 -1.1%
    2008-- $19,550
    2007-- $19,550 +4%
    2006-- $18,800 -12.8%
    2005-- $21,570 +13.2%
    2004-- $19,060 +4.2%
    2002-- $18,300
    2001-- $18,300

    Find assessor info on the county website

    Neighborhood: Foothills Green

    Nearby schools

    GreatSchools rating
    Schools provided by the listing agent
    • Elementary: Bennett
    • Middle: Blevins
    • High: Rocky Mountain

    Source: IRES as distributed by MLS GRID. This data may not be complete. We recommend contacting the local school district to confirm school assignments for this home.

    Get a cash offer in 3 minutes
    Find out how much your home could sell for in as little as 3 minutes with a no-obligation cash offer.
    Estimated market value
    $569,300
    Get a cash offer in 3 minutes
    Find out how much your home could sell for in as little as 3 minutes with a no-obligation cash offer.
    Estimated market value
    $569,300