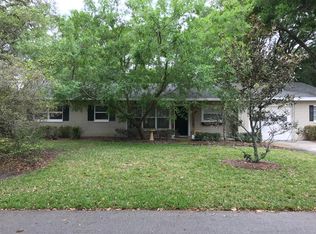
Prepare to be captivated by this fully renovated 4-bedroom, 2-bathroom gem, perfectly situated on an expansive almost half-acre lot in the highly sought-after Paradise Point - Bear Lake community. No detail was overlooked during this meticulous renovation, offering a modern and luxurious living experience. As you step inside, you'll be greeted by an open, airy layout featuring elegant luxury vinyl flooring throughout. At the heart of the home lies the show-stopping kitchen, showcasing stunning quartz countertops, a waterfall island, top-of-the-line stainless steel appliances, a wine fridge, a stylish backsplash, and a spacious closet pantry. With ample cabinet and counter space, this kitchen is both beautiful and functional. The primary ensuite offers a peaceful retreat with its double-wide closet, a sleek porcelain tile shower, an extended vanity with a LED light-up mirror, and modern finishes. The remaining bedrooms share an updated hall bath, ensuring comfort for family and guests alike. Recent upgrades include the addition of a new 4th bedroom, a new dining room, and a new office, providing versatile spaces for work, relaxation, or entertaining. This property boasts deeded access to the renowned Bear Lake, offering unobstructed lake views directly across from the community's picnic area. Imagine enjoying lakefront sunsets, boating, or fishing just steps from your door. Located in the top-rated Lake Brantley High School zone and close to shopping, dining, and entertainment, this home perfectly blends serene lake living with modern convenience. Don't miss your chance to own this exceptional lake-access oasis—schedule your private showing today!
Sold for $479,000
$479,000
1638 Frances Dr, Forest City, FL 32703
4beds
1,662sqft
Single Family Residence
Built in 1961
0.47 Acres Lot
$468,100 Zestimate®
$288/sqft
$2,536 Estimated rent
Home value
$468,100
$421,000 - $520,000
$2,536/mo
Zestimate® history
Owner options
List your home for rent
$2,536/mo
Rent Zestimate®
Find your next renter with Zillow Rental Manager. Plus, with online applications, you can quickly screen prospective tenants – for free.
$2,536/mo
Rent Zestimate®
Refinance and save
$3,221/mo
Est. payment
Refinancing to a lower rate could help reduce your monthly payments and save thousands over the life of the loan.
$3,221/mo
Est. payment
Explore your selling options
Work with a Zillow partner agent
Leverage their expertise and Zillow's premium Showcase listings to get your home seen by more buyers.
Get startedList with your own agent
Get your home in front of millions of buyers by listing it on Zillow.
Learn how to do itSell it yourself
Take full control of how buyers see your home on Zillow by listing For Sale by Owner (FSBO).
List your homeWhat's special
Renowned bear lakeLakefront sunsetsModern finishesUnobstructed lake viewsWaterfall islandStunning quartz countertopsUpdated hall bath
Zillow last checked:
Listing updated:
Listed by:
Milton James 407-572-4458,
COLDWELL BANKER RESIDENTIAL RE 407-647-1211
Bought with:
Tanya McNeill, 3081125
QR REALTY INC
Source: Stellar MLS,MLS#: O6270431 Originating MLS: Orlando Regional
Originating MLS: Orlando Regional
Facts & features
Interior
Bedrooms & bathrooms
- Bedrooms: 4
- Bathrooms: 2
- Full bathrooms: 2
Primary bedroom
- Features: Built-in Closet
- Level: First
Bedroom 1
- Features: Exhaust Fan, Other, Single Vanity, Built-in Closet
- Level: First
Bedroom 2
- Features: Built-in Closet
- Level: First
Bedroom 3
- Features: Built-in Closet
- Level: First
Primary bathroom
- Features: Built-In Shelving, Built-In Shower Bench, Exhaust Fan, Other, Rain Shower Head, Shower No Tub
- Level: First
Bathroom 1
- Level: First
Dining room
- Features: Built-In Shelving, Other
- Level: First
Kitchen
- Features: Pantry, Kitchen Island, Other, Built-in Closet
- Level: First
Living room
- Features: Other
- Level: First
Office
- Level: First
Heating
- Central, Electric
Cooling
- Central Air
Appliances
- Included: Convection Oven, Dishwasher, Disposal, Dryer, Microwave, Refrigerator, Tankless Water Heater, Wine Refrigerator
- Laundry: Electric Dryer Hookup, Inside, Laundry Closet, Washer Hookup
Features
- Dry Bar, L Dining, Open Floorplan, Other, Primary Bedroom Main Floor, Thermostat
- Flooring: Luxury Vinyl
- Has fireplace: No
Interior area
- Total structure area: 1,662
- Total interior livable area: 1,662 sqft
Property
Parking
- Total spaces: 2
- Parking features: Carport
- Carport spaces: 2
Features
- Levels: One
- Stories: 1
- Exterior features: Private Mailbox, Storage
- Waterfront features: Lake, Lake Privileges
Lot
- Size: 0.47 Acres
- Features: Corner Lot, Oversized Lot
Details
- Parcel number: 18212950902000100
- Zoning: R-1AA
- Special conditions: None
Construction
Type & style
- Home type: SingleFamily
- Property subtype: Single Family Residence
Materials
- Block, Concrete
- Foundation: Block, Slab
- Roof: Shingle
Condition
- Completed
- New construction: Yes
- Year built: 1961
Utilities & green energy
- Sewer: Septic Tank
- Water: Well
- Utilities for property: Cable Available, Electricity Available, Electricity Connected
Community & HOA
Community
- Features: Dock, Lake, Private Boat Ramp, Water Access, Deed Restrictions, Golf Carts OK
- Pet fee: $0 monthly
- Subdivision: PARADISE POINT
HOA
- Has HOA: Yes
- HOA fee: $11 monthly
- HOA name: Paradise Community Club, Inc
- HOA phone: 407-670-9415
Location
- Region: Forest City
Financial & listing details
- Price per square foot: $288/sqft
- Tax assessed value: $345,780
- Annual tax amount: $1,208
- Date on market: 1/13/2025
- Cumulative days on market: 192 days
- Listing terms: Cash,Conventional,FHA,VA Loan
- Ownership: Fee Simple
- Total actual rent: 0
- Electric utility on property: Yes
- Road surface type: Paved, Asphalt
Price history
| Date | Event | Price |
|---|---|---|
| 3/28/2025 | Sold | $479,000$288/sqft |
Source:  Stellar MLS #O6270431 Report a problem Stellar MLS #O6270431 Report a problem | ||
| 2/25/2025 | Pending sale | $479,000$288/sqft |
Source: Stellar MLS #O6270431 Report a problem | ||
| 1/13/2025 | Listed for sale | $479,000-4%$288/sqft |
Source: Stellar MLS #O6270431 Report a problem | ||
| 9/27/2024 | Listing removed | $499,000$300/sqft |
Source: Stellar MLS #O6216090 Report a problem | ||
| 9/6/2024 | Price change | $499,000-1%$300/sqft |
Source: Stellar MLS #O6216090 Report a problem | ||
| 8/8/2024 | Price change | $504,000-1.2%$303/sqft |
Source: Stellar MLS #O6216090 Report a problem | ||
| 6/23/2024 | Listed for sale | $510,000+77.1%$307/sqft |
Source: Stellar MLS #O6216090 Report a problem | ||
| 2/29/2024 | Sold | $288,000-4%$173/sqft |
Source: Stellar MLS #O6165840 Report a problem | ||
| 12/27/2023 | Pending sale | $300,000$181/sqft |
Source: Stellar MLS #O6165840 Report a problem | ||
Public tax history
| Year | Property taxes | Tax assessment |
|---|---|---|
| 2025 | $5,035 +457.6% | $345,780 +219.1% |
| 2024 | $903 +3.9% | $108,372 +3% |
| 2023 | $869 +4% | $105,216 +3% |
| 2022 | $836 -21.5% | $102,151 +3% |
| 2021 | $1,064 +1.5% | $99,176 +1.4% |
| 2020 | $1,049 +1.5% | $97,807 +2.3% |
| 2019 | $1,033 | $95,608 +1.9% |
| 2018 | $1,033 +2.2% | $93,825 +2.1% |
| 2017 | $1,010 +1.5% | $91,895 +1.4% |
| 2016 | $996 -2% | $90,635 +1.4% |
| 2015 | $1,015 | $89,379 +0.8% |
| 2014 | $1,015 +25.8% | $88,670 +1.5% |
| 2013 | $807 +7% | $87,360 +0.7% |
| 2012 | $754 -8.4% | $86,786 -4.2% |
| 2011 | $823 -7% | $90,549 -3.6% |
| 2010 | $886 -28.5% | $93,973 -19.6% |
| 2009 | $1,238 -21.6% | $116,882 -17.9% |
| 2008 | $1,579 +90.3% | $142,339 +47.6% |
| 2007 | $830 -15.4% | $96,453 +2.5% |
| 2006 | $981 +1.9% | $94,100 +3% |
| 2005 | $962 +1.1% | $91,359 +3% |
| 2004 | $952 -10.5% | $88,698 +1.9% |
| 2003 | $1,064 -5% | $87,044 -2.4% |
| 2002 | $1,119 +5% | $89,230 +4.6% |
| 2000 | $1,066 | $85,267 |
Find assessor info on the county website
Neighborhood: 32703
Nearby homes
- $282,5002 bd1 ba1.1k sqft1626 Frances Dr, Forest City, FL 32703Off Market
- $512,1004 bd2 ba2.8k sqft1635 Balmy Beach Dr, Forest City, FL 32703Off Market
- $327,7003 bd2 ba1.6k sqft3170 Cecelia Dr, Forest City, FL 32703Off Market
- $322,7003 bd2 ba1.3k sqft1633 Frances Dr, Forest City, FL 32703Off Market
- $387,1003 bd2 ba1.5k sqft1620 Frances Dr, Forest City, FL 32703Off Market
- $370,8004 bd2 ba2k sqft1631 Frances Dr, Forest City, FL 32703Off Market
- $979,4004 bd4 ba5.2k sqft3181 Cecelia Dr #OPTIONAL, Apopka, FL 32703Off Market
- $1,495,7005 bd5 ba5.2k sqft3181 Cecelia Dr, Forest City, FL 32703Off Market
Nearby schools
GreatSchools rating
- 6/10Bear Lake Elementary SchoolGrades: PK-5Distance: 0.9 mi
- 8/10Teague Middle SchoolGrades: 6-8Distance: 1.2 mi
- 6/10Lake Brantley High SchoolGrades: 9-12Distance: 2.7 mi
Schools provided by the listing agent
- Elementary: Bear Lake Elementary
- Middle: Teague Middle
- High: Lake Brantley High
Source: Stellar MLS. This data may not be complete. We recommend contacting the local school district to confirm school assignments for this home.
Get a cash offer in 3 minutes
Find out how much your home could sell for in as little as 3 minutes with a no-obligation cash offer.
Estimated market value
$468,100
Get a cash offer in 3 minutes
Find out how much your home could sell for in as little as 3 minutes with a no-obligation cash offer.
Estimated market value
$468,100
- Florida
- Seminole County
- Apopka
- 32703
- 1638 Frances Dr
Nearby cities
Nearby neighborhoods
Nearby zip codes
Other Apopka Topics
