Skip main navigation
Off market
  • $2,100,500

    1638 Funny Cide Dr #103, Waxhaw, NC 28173

    5beds
    8,758sqft
    SingleFamily
    Built in 2006
    0.62 Acres Lot
    $2,100,500 Zestimate®
    $240/sqft
    $6,641 Estimated rent

    Home value

    $2,100,500

    $1.89M - $2.35M

    $6,641/mo

    Zestimate® history
    Loading
    Loading...

    Owner options

    List your home for rent

    $6,641/mo

    Rent Zestimate®

    Find your next renter with Zillow Rental Manager. Plus, with online applications, you can quickly screen prospective tenants – for free.

    Learn more

    $6,641/mo

    Rent Zestimate®

    Refinance and save

    $12,226/mo

    Est. payment

    Refinancing to a lower rate could help reduce your monthly payments and save thousands over the life of the loan.

    See today's rates

    $12,226/mo

    Est. payment

    Explore your selling options

    Work with a Zillow partner agent

    Leverage their expertise and Zillow's premium Showcase listings to get your home seen by more buyers.

    Get started

    List with your own agent

    Get your home in front of millions of buyers by listing it on Zillow.

    Learn how to do it

    Sell it yourself

    Take full control of how buyers see your home on Zillow by listing For Sale by Owner (FSBO).

    List your home

    What's special

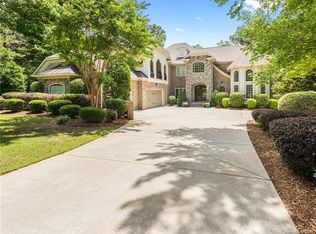
    Absolutely the best floor plan Available in PDS! Stunning 5 Bed, 5.5 Bath basement home on a Private Lot in desirable, gated Providence Downs South. Living at it's best with plenty to offer featuring a spacious open floor plan, new neutral paint. Chef's dream kitchen with freshly painted white cabinets awaits you down to the huge center island w/breakfast bar, commercial style viking appliances, built-in refrigerator & breakfast area. Luxurious master suite on main w/huge walk-in shower & modern claw tub. Lower level features kitchen area w/ bar, exercise room, luxurious theater, billiards area, bedroom++. Unbelievable use of space! Relax on the screened porch or enjoy the fireplace & hot tub during the cool months. During the summer, grill out on the terrace & spend time entertaining in the fabulous Gunite pool. No detail left untouched! Community amenities include resort style pool, clubhouse, fitness center, 3 tennis courts, basketball, volleyball & playground. New roof!

    This property is not currently displayed as for sale or rent on Zillow. This may be different from what's on other websites or public sources.

    Facts & features

    Interior

    Bedrooms & bathrooms
    • Bedrooms: 5
    • Bathrooms: 6
    • Full bathrooms: 5
    • 1/2 bathrooms: 1
    Heating
    • Forced air, Gas
    Cooling
    • Central
    Appliances
    • Included: Dishwasher, Garbage disposal, Microwave, Refrigerator
    • Laundry: Laundry Room, Main Level
    Features
    • Ceiling Fan(s), Breakfast Bar, Kitchen Island, Pantry, Central Vacuum, Sound System, Walk-In Closet(s), Vaulted Ceiling(s), Cathedral Ceiling(s), Built-in Features, Tray Ceiling(s), Wired for Data, Open Floorplan, Walk-In Pantry, Network Ready, Cable Available
    • Flooring: Tile, Carpet, Hardwood
    • Windows: Insulated Windows, Window Treatments
    • Basement: Finished, Basement
    • Attic: Pull Down Stairs, Walk-In, Other
    • Fireplace features: Great Room, Gas Log, Other, Recreation Room
    Interior area
    • Total interior livable area: 8,758 sqft
    • Finished area below ground: 284

    Property

    Parking
    • Total spaces: 7
    • Parking features: Garage - Attached
    Features
    • Patio & porch: Terrace
    • Exterior features: Stone
    • Pool features: In Ground
    • Spa features: Hot Tub, Whirlpool
    • Fencing: Fenced Yard
    Lot
    • Size: 0.62 Acres
    • Features: Private
    Details
    • Zoning: R-40
    • Special conditions: Standard

    Construction

    Type & style
    • Home type: SingleFamily
    • Architectural style: TRANSITIONAL
    Condition
    • Year built: 2006
    Details
    • Builder name: Holevas & Holton

    Utilities & green energy

    • Water: County Water
    • Utilities for property: Cable Available

    Community & HOA

    Community
    • Security: Security System, Gated Community, Security, Carbon Monoxide Detector(s)
    Location
    • Region: Waxhaw

    Financial & listing details

    • Price per square foot: $240/sqft
    • Annual tax amount: $1,084,800

    Price history

    DateEventPrice
    3/15/2021Sold$1,450,000-3.3%$166/sqft
    Source: Canopy MLS as distributed by MLS GRID #3690849 Report a problem
    2/11/2021Pending sale$1,500,000$171/sqft
    Source: RE/MAX Executive #3690849 Report a problem
    1/2/2021Listed for sale$1,500,000$171/sqft
    Source: RE/MAX Executive #3690849 Report a problem

    Public tax history

    Tax history is unavailable.

    Neighborhood: Marvin

    Nearby schools

    GreatSchools rating
    Schools provided by the listing agent
    • Elementary: Marvin
    • Middle: Marvin Ridge
    • High: Marvin Ridge

    Source: The MLS. This data may not be complete. We recommend contacting the local school district to confirm school assignments for this home.

    Get a cash offer in 3 minutes
    Find out how much your home could sell for in as little as 3 minutes with a no-obligation cash offer.
    Estimated market value
    $2,100,500
    Get a cash offer in 3 minutes
    Find out how much your home could sell for in as little as 3 minutes with a no-obligation cash offer.
    Estimated market value
    $2,100,500