Skip main navigation
Sold for $363,000
  • $363,000

    1638 Grand Rue Dr, Casselberry, FL 32707

    3beds
    1,498sqft
    Townhouse
    Built in 2022
    2,001 Square Feet Lot
    $338,200 Zestimate®
    $242/sqft
    $2,375 Estimated rent

    Home value

    $338,200

    $321,000 - $355,000

    $2,375/mo

    Zestimate® history
    Loading
    Loading...

    Owner options

    List your home for rent

    $2,375/mo

    Rent Zestimate®

    Find your next renter with Zillow Rental Manager. Plus, with online applications, you can quickly screen prospective tenants – for free.

    Learn more

    $2,375/mo

    Rent Zestimate®

    Refinance and save

    $2,631/mo

    Est. payment

    Refinancing to a lower rate could help reduce your monthly payments and save thousands over the life of the loan.

    See today's rates

    $2,631/mo

    Est. payment

    Explore your selling options

    Work with a Zillow partner agent

    Leverage their expertise and Zillow's premium Showcase listings to get your home seen by more buyers.

    Get started

    List with your own agent

    Get your home in front of millions of buyers by listing it on Zillow.

    Learn how to do it

    Sell it yourself

    Take full control of how buyers see your home on Zillow by listing For Sale by Owner (FSBO).

    List your home

    What's special

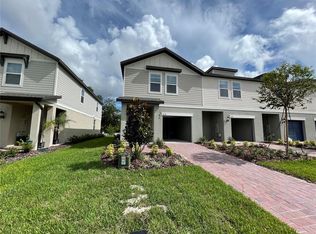
    Built in 2022, Energy Efficient 3 bed/2.5 bath home offers plenty of natural light in its OPEN FLOOR PLAN layout! Enjoy the backyard NATURE VIEWS and extra green space in the backyard that you don't have to mow as the HOA provides lawn maintenance. Upon entry, youll love the TILE floors throughout the entire first floor. Kitchen is open to the GREAT ROOM and Dining Room in the back of the home gaining FL Sunshine throughout. You’ll love cooking dinner in the Modern designed kitchen with 42 inch SHAKER Cabinets, GRANITE Countertops,Whirlpool Appliances, Corner Pantry, LARGE ISLAND for prepping and room for barstools. The Dining Room is tucked behind the Family Room to host casual dinner parties. Walk upstairs to the Loft that can be used as a reading area, playroom or workspace. The Master Bedroom is enhanced with a HUGE Walk-in closet and en-suite bathroom boasting granite counter top DOUBLE SINKS, WALK-IN SHOWER, storage shelves and private toilet. Wander down the hall to the laundry room with Washer & Dryer included! SPLIT BEDROOMS as the secondary bedrooms are at the end of the hallway along with the full second bathroom. Head outside to your patio to enjoy the cool fall evenings. The garage has an added 50 amp EV electric car charger outlet installed. ENERGY EFFICIENT: Low-E Windows, Spray Foam Insulation, Sealed Insulated Ducts, Energy Efficient Appliances, LED Lighting, Water Efficient Faucets & Toilets and Multi-speed HVAC. All these contribute to a lower than average electric bill of $118/ month! BONUS: Blinds on all windows, security system, sprinkler system and much more! Theres plenty of room to walk your dog in the backyard or just a few steps away to the fenced DOG PARK. Community features: playground, walking trails, dog park, corn hole, putting green, yoga lawn, picnic tables and grilling area. Great shopping and dining options plus all of Central Florida is easily accessible via nearby SR 417. Zoned for TOP-RATED SEMINOLE COUNTY SCHOOLS and the GENEVA SCHOOL is close by. Only 20 minutes to UCF. Close by to numerous parks, trails, and outdoor entertainment are near. Just minutes to the Cross Seminole Trail for a walk, run or bike ride.

    Zillow last checked:

    Listing updated:

    Listed by:

    Andrea Ochoa 407-227-6101,

    LPT REALTY, LLC 877-366-2213

    Bought with:

    Dee Rosario, 3436896

    KELLER WILLIAMS ADVANTAGE III

    Source: Stellar MLS,MLS#: O6214557MLS LogoOriginating MLS: Orlando Regional

    Facts & features

    Interior

    Bedrooms & bathrooms
    • Bedrooms: 3
    • Bathrooms: 3
    • Full bathrooms: 2
    • 1/2 bathrooms: 1
    Primary bedroom
    • Features: En Suite Bathroom, Walk-In Closet(s)
    • Level: Second
    • Dimensions: 13x11.8
    Bedroom 2
    • Features: Built-in Closet
    • Level: Second
    • Dimensions: 9.4x10.8
    Bedroom 3
    • Features: Built-in Closet
    • Level: Second
    • Dimensions: 9.4x10.8
    Primary bathroom
    • Level: Second
    Bathroom 1
    • Level: First
    Bathroom 2
    • Level: Second
    Bathroom 2
    • Level: Second
    Bathroom 3
    • Level: First
    Kitchen
    • Features: Pantry
    • Level: First
    Living room
    • Level: First
    Heating
    • Electric
    Cooling
    • Central Air
    Appliances
    • Included: Convection Oven, Cooktop, Dishwasher, Disposal, Dryer, Microwave, Refrigerator, Trash Compactor, Washer
    • Laundry: Laundry Room
    Features
    • Living Room/Dining Room Combo, Open Floorplan, Walk-In Closet(s)
    • Flooring: Carpet, Ceramic Tile
    • Has fireplace: No
    Interior area
    • Total structure area: 1,498
    • Total interior livable area: 1,498 sqft

    Property

    Parking
    • Total spaces: 1
    • Parking features: Garage
    • Garage spaces: 1
    Features
    • Levels: Two
    • Stories: 2
    • Exterior features: Rain Gutters
    Lot
    • Size: 2,001 Square Feet
    Details
    • Parcel number: 10213052300000260
    • Zoning: RES
    • Special conditions: None

    Construction

    Type & style
    • Home type: Townhouse
    • Property subtype: Townhouse
    Materials
    • Concrete, Wood Siding
    • Foundation: Slab
    • Roof: Shingle
    Condition
    • New construction: No
    • Year built: 2022

    Utilities & green energy

    • Sewer: Public Sewer
    • Water: Public
    • Utilities for property: Electricity Available, Public, Water Available
    Green energy
    • Energy efficient items: HVAC

    Community & HOA

    Community
    • Features: Dog Park, Playground
    • Pet fee: $0 monthly
    • Subdivision: LEGACY PLACE
    HOA
    • Has HOA: Yes
    • Services included: Maintenance Structure, Maintenance Grounds, Trash
    • HOA fee: $225 monthly
    • HOA name: Legacy Place Townhomes Homeowner’s Association
    Location
    • Region: Casselberry

    Financial & listing details

    • Price per square foot: $242/sqft
    • Tax assessed value: $307,736
    • Annual tax amount: $4,817
    • Date on market: 7/1/2024
    • Cumulative days on market: 16 days
    • Listing terms: Cash,Conventional,FHA,VA Loan
    • Ownership: Fee Simple
    • Total actual rent: 0
    • Electric utility on property: Yes
    • Road surface type: Paved

    Price history

    DateEventPrice
    8/9/2024Sold$363,000-0.5%$242/sqft
    Source: Stellar MLS #O6214557 Report a problem
    7/17/2024Pending sale$365,000$244/sqft
    Source: Stellar MLS #O6214557 Report a problem
    7/1/2024Listed for sale$365,000+6.2%$244/sqft
    Source: Stellar MLS #O6214557 Report a problem
    7/19/2023Listing removed--
    Source: Zillow Rentals Report a problem
    7/8/2023Listed for rent$2,600$2/sqft
    Source: Zillow Rentals Report a problem
    11/19/2022Listing removed--
    Source: Zillow Rental Manager Report a problem
    11/6/2022Listed for rent$2,600$2/sqft
    Source: Zillow Rental Manager Report a problem
    8/17/2022Sold$343,800+0%$230/sqft
    Source: Public Record Report a problem
    7/9/2022Pending sale$343,760$229/sqft
    Source: Stellar MLS #O6038559 Report a problem
    7/1/2022Listed for sale$343,760$229/sqft
    Source: Meritage Homes Report a problem

    Public tax history

    YearProperty taxesTax assessment
    2025$4,853 -2.9%$307,736 +2.6%
    2024$4,997 +4.7%$299,903 +5.6%
    2023$4,774 +357.2%$283,934 +358%
    2022$1,044 +37.2%$62,000 +37.8%
    2021$761 +157.5%$45,000 +216.1%
    2020$295 $14,236
    Find assessor info on the county website

    Neighborhood: 32707

    Nearby schools

    GreatSchools rating
    Schools provided by the listing agent
    • Elementary: Sterling Park Elementary
    • Middle: South Seminole Middle
    • High: Winter Springs High

    Source: Stellar MLS. This data may not be complete. We recommend contacting the local school district to confirm school assignments for this home.

    Get a cash offer in 3 minutes
    Find out how much your home could sell for in as little as 3 minutes with a no-obligation cash offer.
    Estimated market value
    $338,200
    Get a cash offer in 3 minutes
    Find out how much your home could sell for in as little as 3 minutes with a no-obligation cash offer.
    Estimated market value
    $338,200