Skip main navigation
Sold for $5,600,000
Street View
  • $5,600,000

    1638 Lake St, San Francisco, CA 94121

    4beds
    4,368sqft
    Single Family Residence
    Built in 1913
    3,001.28 Square Feet Lot
    $6,632,300 Zestimate®
    $1,282/sqft
    $7,483 Estimated rent

    Home value

    $6,632,300

    $5.77M - $7.69M

    $7,483/mo

    Zestimate® history
    Loading
    Loading...

    Owner options

    List your home for rent

    $7,483/mo

    Rent Zestimate®

    Find your next renter with Zillow Rental Manager. Plus, with online applications, you can quickly screen prospective tenants – for free.

    Learn more

    $7,483/mo

    Rent Zestimate®

    Refinance and save

    $35,955/mo

    Est. payment

    Refinancing to a lower rate could help reduce your monthly payments and save thousands over the life of the loan.

    See today's rates

    $35,955/mo

    Est. payment

    Explore your selling options

    Work with a Zillow partner agent

    Leverage their expertise and Zillow's premium Showcase listings to get your home seen by more buyers.

    Get started

    List with your own agent

    Get your home in front of millions of buyers by listing it on Zillow.

    Learn how to do it

    Sell it yourself

    Take full control of how buyers see your home on Zillow by listing For Sale by Owner (FSBO).

    List your home

    What's special

    Marble fireplaceTraditional detailsIntimate gathering spaceLarge windowsCarrera marble bathHigh ceilingsFilled with natural light
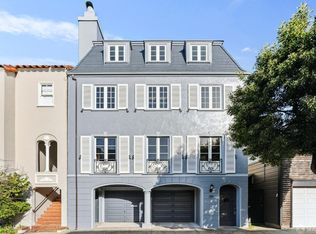
    Welcome to this stunning Edwardian home featuring 4-bdrm, 3.5-bath, 4,368 sq ft residence artfully combining classic charm with contemporary elegance. Nestled on a 30' wide lot, the fully detached home is filled with natural light, offering space & tranquility. High ceilings and large windows create a bright, airy atmosphere. Gleaming hrdwd floors and traditional details evoke timeless style. The main level, ideal for entertaining, boasts a grand foyer, sophisticated living room w/ a marble fireplace, and a refined dining room featuring original built-in glass-front cabinets. The kitchen/family room includes a casual dining space and TV room that open to a deck. Upstairs, the primary suite is a luxurious retreat w/ a walk-in closet and Carrera marble bath, while 2 additional bdrms share a convenient hallway bath. The top floor offers impressive views of the neighborhood and The Presidio, providing versatile space for a playroom, office, or media room. The lower level features an intimate gathering space with a wet bar, French doors to the yard, a guest bdrm, office, and a full bath. A 2-car garage with EV charger completes this impressive home. Situated in a welcoming neighborhood with easy access to SF's cultural highlights and outdoor adventures. https://1638lakest.com/mls

    Zillow last checked:

    Listing updated:

    Listed by:

    Ana T. L. Dierkhising DRE #01466124 415-264-6848,

    Compass 415-345-3000

    Bought with:

    Joshua J. McAdam, DRE #01881145

    Sotheby's International Realty

    Source: SFAR,MLS#: 425070898MLS LogoOriginating MLS: San Francisco Association of REALTORS

    Facts & features

    Interior

    Bedrooms & bathrooms
    • Bedrooms: 4
    • Bathrooms: 4
    • Full bathrooms: 3
    • 1/2 bathrooms: 1
    Primary bedroom
    • Features: Sitting Area, Walk-In Closet
    • Area: 0
    • Dimensions: 0 x 0
    Bedroom 1
    • Area: 0
    • Dimensions: 0 x 0
    Bedroom 2
    • Area: 0
    • Dimensions: 0 x 0
    Bedroom 3
    • Area: 0
    • Dimensions: 0 x 0
    Bedroom 4
    • Area: 0
    • Dimensions: 0 x 0
    Primary bathroom
    • Features: Double Vanity, Marble, Radiant Heat, Soaking Tub
    Bathroom
    • Features: Tub w/Shower Over
    Dining room
    • Features: Formal Room
    • Level: Main
    • Area: 0
    • Dimensions: 0 x 0
    Family room
    • Features: View
    • Level: Lower,Main,Upper
    • Area: 0
    • Dimensions: 0 x 0
    Kitchen
    • Features: Breakfast Area, Marble Counter
    • Level: Main
    • Area: 0
    • Dimensions: 0 x 0
    Living room
    • Level: Main
    • Area: 0
    • Dimensions: 0 x 0
    Heating
    • Central, Radiant Floor
    Appliances
    • Included: Disposal, Gas Cooktop, Gas Water Heater, Dryer, Washer
    • Laundry: Cabinets, Ground Floor
    Features
    • Formal Entry, Wet Bar
    • Flooring: Carpet, Marble, Tile, Wood
    • Windows: Skylight(s)
    • Number of fireplaces: 2
    • Fireplace features: Family Room, Living Room, Stone
    Interior area
    • Total structure area: 4,368
    • Total interior livable area: 4,368 sqft

    Property

    Parking
    • Total spaces: 2
    • Parking features: Attached, Garage Door Opener, Garage Faces Front, Tandem, On Site (Single Family Only)
    • Has attached garage: Yes
    Features
    • Patio & porch: Uncovered Deck
    • Fencing: Back Yard,Fenced,Full,Wood
    • Has view: Yes
    • View description: Forest, Trees/Woods
    Lot
    • Size: 3,001 sqft
    • Features: Auto Sprinkler F&R, Sprinklers In Rear, Garden, Landscaped, Landscape Front
    Details
    • Parcel number: 1341009
    • Special conditions: Standard

    Construction

    Type & style
    • Home type: SingleFamily
    • Architectural style: Edwardian,Traditional
    • Property subtype: Single Family Residence
    Materials
    • Foundation: Concrete
    • Roof: Asphalt
    Condition
    • Updated/Remodeled
    • New construction: No
    • Year built: 1913

    Utilities & green energy

    • Sewer: Public Sewer
    • Water: Public
    • Utilities for property: Public
    Green energy
    • Energy efficient items: Appliances, Heating, Water Heater

    Community & neighborhood

    Security
    • Security features: Carbon Monoxide Detector(s), Double Strapped Water Heater, Smoke Detector(s), Window Bars
    Location
    • Region: San Francisco

    HOA & financial

    HOA
    • Has HOA: No
    Other financial information
    • Total actual rent: 0

    Other

    Other facts
    • Price range: $5.6M - $5.6M

    Price history

    DateEventPrice
    10/17/2025Sold$5,600,000-1.7%$1,282/sqft
    Source: SFAR #425070898 Report a problem
    9/19/2025Pending sale$5,695,000$1,304/sqft
    Source: SFAR #425070898 Report a problem
    9/8/2025Listed for sale$5,695,000+123.3%$1,304/sqft
    Source: SFAR #425070898 Report a problem
    6/20/2005Sold$2,550,000+6.3%$584/sqft
    Source: Public Record Report a problem
    9/7/2000Sold$2,400,000+123.3%$549/sqft
    Source: Public Record Report a problem
    12/15/1998Sold$1,075,000$246/sqft
    Source: Public Record Report a problem

    Public tax history

    YearProperty taxesTax assessment
    2025$54,599 +3%$4,555,275 +2%
    2024$53,023 +1.5%$4,465,957 +2%
    2023$52,248 +1.9%$4,378,390 +2%
    2022$51,291 +1.8%$4,292,540 +2%
    2021$50,394 -0.4%$4,208,374 +1%
    2020$50,575 +3.6%$4,165,223 +2%
    2019$48,828 +3.5%$4,083,553 +2%
    2018$47,178 +1.8%$4,003,485 +2%
    2017$46,322 +1.5%$3,924,987 +2%
    2016$45,645 +1.2%$3,848,027 +1.5%
    2015$45,086 +2.7%$3,790,227 +2%
    2014$43,893 $3,715,982 +12.6%
    2013-- $3,300,000 -2.9%
    2012-- $3,400,000 +3%
    2011-- $3,300,000 -6.5%
    2010-- $3,528,977 -0.2%
    2009-- $3,537,360 +2%
    2008-- $3,468,000 +30.7%
    2007-- $2,653,020 +2%
    2006-- $2,601,000 +0.3%
    2005-- $2,594,447 +3.9%
    2003-- $2,496,960 +2%
    2002-- $2,448,000 +2%
    2001-- $2,400,000 +118.9%
    2000-- $1,096,500

    Find assessor info on the county website

    Neighborhood: Lake Street

    Nearby schools

    GreatSchools rating
    Get a cash offer in 3 minutes
    Find out how much your home could sell for in as little as 3 minutes with a no-obligation cash offer.
    Estimated market value
    $6,632,300
    Get a cash offer in 3 minutes
    Find out how much your home could sell for in as little as 3 minutes with a no-obligation cash offer.
    Estimated market value
    $6,632,300