Skip main navigation
For sale
  • Price cut: $10K (6/30)
    $340,000

    1638 Lamplighter Way, Orlando, FL 32818

    3beds
    1,928sqft
    : 
    Loading
    Get pre-qualified
    Single Family Residence
    Built in 1986
    0.37 Acres Lot
    $337,900 Zestimate®
    $176/sqft
    $-- HOA

    What's special

    Practical split floor plan
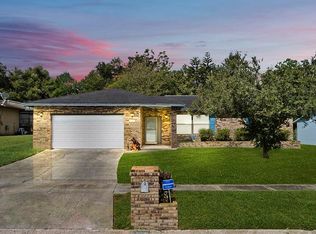
    Virtually Staged. Welcome to Lamplighter Way, a well-positioned home in a quiet, established community where space, layout, and everyday functionality come together in a way today’s buyers are actively searching for. If you’ve been looking for a home with a practical split floor plan, open living areas, and room to grow without wasted space, this one checks those boxes. The layout creates separation between the primary suite and guest bedrooms, giving privacy for families, guests, or work-from-home flexibility. The main living area flows naturally into the kitchen and dining space, making it ideal for entertaining, daily routines, or keeping everyone connected without feeling crowded. Buyers searching for a home where the kitchen acts as the center of the home will immediately understand how this space works. The primary suite offers a comfortable retreat with enough room to unwind, while additional bedrooms provide flexibility for home office space, guest rooms, or hobby areas, something buyers are prioritizing more than ever. Outside, the property offers usable yard space without overwhelming maintenance, appealing to buyers who want outdoor enjoyment without the burden of large acreage upkeep. Located in an area where buyers are consistently searching for affordable homes with functional layouts near everyday conveniences, this home presents a strong opportunity for anyone looking to balance price, location, and livability. If you’ve been waiting for a home that offers layout, location, and long-term usability at a more accessible price point, this is one to see in person.
    128 days
    |
    924
    |
    39
    |

    Zillow last checked:

    Listing updated:

    Listed by:

    Victoria Kania 407-489-2733,

    OLYMPUS EXECUTIVE REALTY INC 407-469-0090

    Source: Stellar MLS,MLS#: G5109097MLS LogoOriginating MLS: Orlando Regional

    Loading...

      Facts & features

      Interior

      Bedrooms & bathrooms
      • Bedrooms: 3
      • Bathrooms: 2
      • Full bathrooms: 2
      Primary bedroom
      • Features: Walk-In Closet(s)
      • Level: First
      Bedroom 1
      • Features: Built-in Closet
      • Level: First
      Bedroom 2
      • Features: Built-in Closet
      • Level: First
      Primary bathroom
      • Level: First
      Bathroom 1
      • Level: First
      Balcony porch lanai
      • Level: First
      Dining room
      • Level: First
      Kitchen
      • Level: First
      Living room
      • Level: First
      Heating
      • Electric
      Cooling
      • Central Air
      Appliances
      • Included: Dishwasher, Dryer, Range, Refrigerator, Washer
      • Laundry: In Garage
      Features
      • Ceiling Fan(s), Living Room/Dining Room Combo, Open Floorplan
      • Flooring: Carpet
      • Has fireplace: Yes
      • Fireplace features: Living Room
      Interior area
      • Total structure area: 2,572
      • Total interior livable area: 1,928 sqft
      Video & virtual tour

      Property

      Parking
      • Total spaces: 2
      • Parking features: Garage - Attached
      • Attached garage spaces: 2
      Features
      • Levels: One
      • Stories: 1
      • Exterior features: Private Mailbox, Sidewalk
      Lot
      • Size: 0.37 Acres
      Details
      • Parcel number: 222228889800480
      • Zoning: R-1A
      • Special conditions: None

      Construction

      Type & style
      • Home type: SingleFamily
      • Property subtype: Single Family Residence
      Materials
      • Block
      • Foundation: Slab
      • Roof: Shingle
      Condition
      • New construction: No
      • Year built: 1986

      Utilities & green energy

      • Sewer: Public Sewer
      • Water: Public
      • Utilities for property: Cable Available, Electricity Connected, Water Connected

      Community & HOA

      Community
      • Pet fee: $0 monthly
      • Subdivision: VILLAGE GREEN PH 02
      HOA
      • Has HOA: No
      Location
      • Region: Orlando

      Financial & listing details

      • Price per square foot: $176/sqft
      • Tax assessed value: $304,867
      • Annual tax amount: $1,641
      • Date on market: 3/4/2026
      • Cumulative days on market: 128 days
      • Listing terms: Cash,Conventional,FHA
      • Ownership: Fee Simple
      • Total actual rent: 0
      • Electric utility on property: Yes
      • Road surface type: Paved

        Estimated market value

        $337,900

        $321,000 - $355,000

        $2,467/mo

        Price history

        DateEventPrice
        6/30/2026Price change$340,000-2.9%$176/sqft
        Source: Stellar MLS #G5109097 Report a problem
        5/14/2026Price change$350,000-2.8%$182/sqft
        Source: Stellar MLS #G5109097 Report a problem
        4/6/2026Price change$360,000-4%$187/sqft
        Source: Stellar MLS #G5109097 Report a problem
        3/5/2026Listed for sale$375,000+346.4%$195/sqft
        Source: Stellar MLS #G5109097 Report a problem
        12/8/1993Sold$84,000$44/sqft
        Source: Public Record Report a problem

        Public tax history

        YearProperty taxesTax assessment
        2024$1,641 +8.3%$115,766 +3%
        2023$1,516 +6.5%$112,394 +3%
        2022$1,423 +2.6%$109,120 +3%
        2021$1,387 +1.3%$105,942 +1.4%
        2020$1,369 +2.4%$104,479 +2.3%
        2019$1,336 +1.2%$102,130 +1.9%
        2018$1,321 $100,226 -33.8%
        2017$1,321 +2.9%$151,438 +18.4%
        2016$1,283 +3%$127,941 +6.1%
        2015$1,245 -10.3%$120,637 +22.9%
        2014$1,389 +12.6%$98,158 +5.2%
        2013$1,234 -8.5%$93,320 -5.9%
        2012$1,349 -3.4%$99,122 -2.6%
        2011$1,397 -6.4%$101,730 -12%
        2010$1,493 $115,610 -15.6%
        2009-- $136,999 -31.8%
        2008$1,368 -8.4%$200,838 -6.4%
        2007$1,494 -4.8%$214,546 +18.5%
        2006$1,569 +2%$180,993 +36.6%
        2005$1,538 +5%$132,481 +15.1%
        2004$1,465 +0.9%$115,116 +6.4%
        2003$1,452 +3.2%$108,180 +4.5%
        2002$1,407 -0.9%$103,567 +7.6%
        2001$1,420 +2.5%$96,217 +4.7%
        2000$1,385 $91,907
        Find assessor info on the county website

        Monthly payment

        Est. payment

        Payment breakdown

        Explore the cost of this home by adjusting the details. Changes won't be saved.
        All calculations are estimates and provided by Zillow, Inc. for informational purposes only. Actual amounts may vary.
        HOA fees may include property taxes on listings classified as Co-Ops. Contact the listing agent and/or owner for fee details.
        Mortgage interest rates are dependent on a number of factors, including credit score, down payment, and repayment length. Interest rate data provided by Zillow Group Marketplace, Inc. as of 1/1/1970 from various mortgage lenders with which we have lead or other similar arrangements; the Estimated Payment is an average of those rates.
        See how much you could borrow to make a competitive offer.

        Climate risks

        Neighborhood: 32818

        Getting around

        10 / 100
        Car-Dependent
        0 / 100
        No Nearby Transit
        48 / 100
        Somewhat Bikeable

        Nearby schools

        GreatSchools rating

        A local agent can set up tours, give advice and negotiate with sellers.

        Browse local experts

        Similar homes