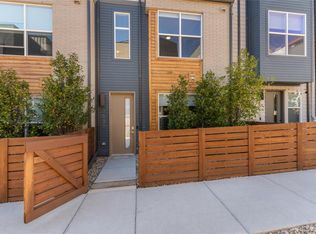
Welcome to your urban oasis in the heart of the Sloans Lake neighborhood! This stunning townhome offers spacious, modern living across multiple levels perfectly balancing functionality, convenience and NO HOA!
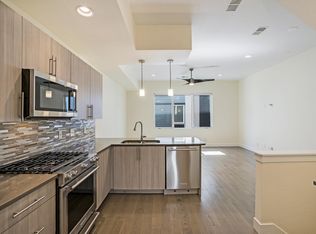
Upon entering, you'll be greeted by a wonderful office space/flex room, 1/2 bath, and access to the attached oversized 1 car garage with extra storage! The next level is highlighted by the open layout ready for entertaining. Full of natural light, a Juliet balcony and wonderful kitchen equipped with a breakfast bar, stainless steel appliances, and pantry for storage. A nice sized bedroom with attached ensuite bath complete the floor.
As you move to the third floor, the large primary suite is a retreat, boasting a generous walk-in closet and built-ins for all your storage needs and full ensuite bath for comfort. Another large bedroom with ample closet space, and ensuite bathroom makes for easy living. Additional amenities include the stackable full size W/D for convenience, central A/C, and vaulted ceilings throughout.
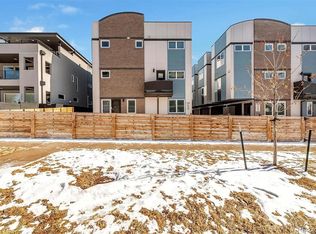
Ascend to the private roof deck for panoramic city/mountain views. Equipped with wiring for a hot tub & gas hook up for year round enjoyment. A fenced community yard also offers privacy & entertainment. Enjoy the active lifestyle, just 2 blocks from Sloans Lake (biking, paddle boarding, walking) or easy access to coffee shops, delightful restaurants, breweries, movie theatre, Broncos Stadium and so much more within blocks of your doorstep. With its modern amenities, convenient location, and great neighborhood vibe, this home is a must-see!! **This house comes with a PERMANENTLY REDUCED RATE as low as 4.99% (APR 5.414%) as of 11/21/2025 through preferred lender. This is a seller paid rate-buydown that reduces the buyer’s interest rate and monthly payment. Terms apply.
Sold for $740,000
$740,000
1638 Lowell Boulevard #1, Denver, CO 80204
3beds
1,674sqft
Townhouse
Built in 2015
2,385 Square Feet Lot
$733,700 Zestimate®
$442/sqft
$3,799 Estimated rent
Home value
$733,700
$697,000 - $778,000
$3,799/mo
Zestimate® history
Owner options
List your home for rent
$3,799/mo
Rent Zestimate®
Find your next renter with Zillow Rental Manager. Plus, with online applications, you can quickly screen prospective tenants – for free.
$3,799/mo
Rent Zestimate®
Refinance and save
$4,232/mo
Est. payment
Refinancing to a lower rate could help reduce your monthly payments and save thousands over the life of the loan.
$4,232/mo
Est. payment
Explore your selling options
Work with a Zillow partner agent
Leverage their expertise and Zillow's premium Showcase listings to get your home seen by more buyers.
Get startedList with your own agent
Get your home in front of millions of buyers by listing it on Zillow.
Learn how to do itSell it yourself
Take full control of how buyers see your home on Zillow by listing For Sale by Owner (FSBO).
List your homeWhat's special
Juliet balconyStainless steel appliancesPantry for storageVaulted ceilings throughoutFull of natural light
Zillow last checked:
Listing updated:
Listed by:
Ashton Williams 720-296-9424 ashton.williams@compass.com,
Compass - Denver
Bought with:
Jake Rapplean, 100095511
Coldwell Banker Realty 24
Source: REcolorado as distributed by MLS GRID,MLS#: 6351969
Facts & features
Interior
Bedrooms & bathrooms
- Bedrooms: 3
- Bathrooms: 4
- Full bathrooms: 1
- 3/4 bathrooms: 2
- 1/2 bathrooms: 1
- Main level bathrooms: 1
- Main level bedrooms: 1
Bedroom
- Description: Large Primary Suite With Walk-In Closet And Built-In Storage
- Features: Primary Suite
- Level: Upper
Bedroom
- Description: Large Suite With Walk-In Closet
- Features: Primary Suite
- Level: Upper
Bedroom
- Description: Large Suite With Natural Light And Large Closet
- Features: Primary Suite
- Level: Main
Bathroom
- Description: Ensuite
- Features: En Suite Bathroom
- Level: Main
Bathroom
- Description: Ensuite
- Features: En Suite Bathroom
- Level: Upper
Bathroom
- Description: Ensuite
- Features: En Suite Bathroom
- Level: Upper
Bathroom
- Description: Convenient Entry Level Bathroom
- Level: Lower
Kitchen
- Description: Open Concept To Living Area, Breakfast Bar, Stainless Steel Appliances
- Level: Main
Living room
- Description: Open Concept, Great For Entertaining
- Level: Main
Office
- Description: Versatile Home Office, Gym Or Flex Room
- Level: Lower
Heating
- Forced Air, Natural Gas
Cooling
- Central Air
Appliances
- Included: Disposal, Dryer, Microwave, Oven, Range, Refrigerator, Washer
- Laundry: In Unit
Features
- Eat-in Kitchen, Granite Counters, High Ceilings, Open Floorplan, Pantry, Primary Suite, Quartz Counters, Vaulted Ceiling(s), Walk-In Closet(s)
- Flooring: Carpet, Tile, Wood
- Windows: Double Pane Windows
- Has basement: No
- Common walls with other units/homes: End Unit
Interior area
- Total structure area: 1,674
- Total interior livable area: 1,674 sqft
- Finished area above ground: 1,674
Property
Parking
- Total spaces: 1
- Parking features: Oversized, Storage
- Attached garage spaces: 1
Features
- Levels: Three Or More
- Exterior features: Balcony, Gas Grill, Rain Gutters
- Has spa: Yes
- Spa features: Spa/Hot Tub
- Fencing: Partial
- Has view: Yes
- View description: City, Mountain(s)
Lot
- Size: 2,385 Square Feet
Details
- Parcel number: 232319075
- Zoning: G-MU-3
- Special conditions: Standard
Construction
Type & style
- Home type: Townhouse
- Property subtype: Townhouse
- Attached to another structure: Yes
Materials
- Cement Siding, Frame
- Roof: Other
Condition
- Year built: 2015
Utilities & green energy
- Sewer: Public Sewer
- Water: Public
- Utilities for property: Natural Gas Available
Community & HOA
Community
- Security: Smart Locks
- Subdivision: Sloan Lake
HOA
- Has HOA: No
Location
- Region: Denver
Financial & listing details
- Price per square foot: $442/sqft
- Annual tax amount: $4,218
- Date on market: 11/22/2025
- Listing terms: 1031 Exchange,Cash,Conventional,FHA,VA Loan
- Exclusions: None
- Ownership: Individual
- Electric utility on property: Yes
Price history
| Date | Event | Price |
|---|---|---|
| 2/24/2026 | Sold | $740,000-3.3%$442/sqft |
Source:  REcolorado as distributed by MLS GRID #6351969 Report a problem REcolorado as distributed by MLS GRID #6351969 Report a problem | ||
| 1/26/2026 | Pending sale | $765,000$457/sqft |
Source: REcolorado as distributed by MLS GRID #6351969 Report a problem | ||
| 12/22/2025 | Price change | $765,000-3.2%$457/sqft |
Source: REcolorado as distributed by MLS GRID #6351969 Report a problem | ||
| 11/22/2025 | Listed for sale | $790,000$472/sqft |
Source: REcolorado as distributed by MLS GRID #6351969 Report a problem | ||
Public tax history
Tax history is unavailable.
Neighborhood: West Colfax
Nearby homes
- $793,8004 bd4 ba1.6k sqft1638 Lowell Blvd #5, Denver, CO 80204Off Market

- $805,0003 bd4 ba1.9k sqft3530 W 17th Ave, Denver, CO 80204Sold
- $702,0003 bd4 ba1.7k sqft1638 N Lowell Blvd UNIT 4, Denver, CO 80204Off Market
- $703,6003 bd4 ba1.6k sqft1638 N Lowell Blvd UNIT 2, Denver, CO 80204Off Market
- $715,4003 bd4 ba1.6k sqft1638 Lowell #3, Denver, CO 80204Off Market
- $708,9003 bd4 ba1.6k sqft1638 N Lowell Blvd UNIT 3, Denver, CO 80204Off Market
- $755,1003 bd3 ba1.6k sqft1638 N Lowell Blvd UNIT 5, Denver, CO 80204Off Market
- $751,1003 bd3 ba1.6k sqft1638 N Lowell Blvd UNIT 1, Denver, CO 80204Off Market
Nearby schools
GreatSchools rating
- 4/10Cheltenham Elementary SchoolGrades: PK-5Distance: 0.2 mi
- 5/10Lake Middle SchoolGrades: 6-8Distance: 0.2 mi
- 5/10North High SchoolGrades: 9-12Distance: 1.2 mi
Schools provided by the listing agent
- Elementary: Cheltenham
- Middle: Strive Lake
- High: North
- District: Denver 1
Source: REcolorado as distributed by MLS GRID. This data may not be complete. We recommend contacting the local school district to confirm school assignments for this home.
Get a cash offer in 3 minutes
Find out how much your home could sell for in as little as 3 minutes with a no-obligation cash offer.
Estimated market value
$733,700
Get a cash offer in 3 minutes
Find out how much your home could sell for in as little as 3 minutes with a no-obligation cash offer.
Estimated market value
$733,700
- Colorado
- Denver County
- Denver
- 80204
- West Colfax
- 1638 Lowell Boulevard Unit 1
Nearby cities
Nearby neighborhoods
Nearby zip codes
Other Denver Topics
