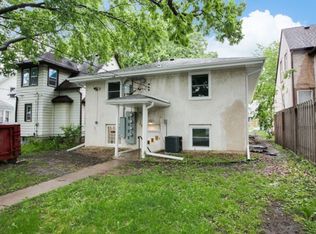
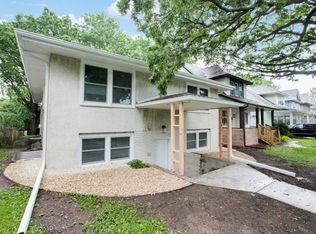
Turnkey mid-century triplex in the highly desirable Union Park/Merriam Park neighborhood—ideal for both investors and owner-occupants.
The upper unit is a spacious and beautifully updated 4-bedroom, 2-bath apartment, previously operated as a successful short-term rental and currently a student rental. This unit features newer kitchen cabinetry with solid surface countertops, a breakfast bar, and stainless steel appliances. Hardwood floors run throughout, complemented by two tastefully tiled bathrooms. The unit also offers its own forced-air furnace and central A/C for year-round comfort.
The lower level includes two well-maintained units. The 1-bedroom, 1-bath apartment features high-quality cabinetry, solid surface countertops, stainless appliances, a tiled bathroom, and generous natural light for a garden-level space. The studio unit offers an efficient layout with a well-appointed kitchen, solid surface counters, white appliances, and a tiled bath. Both lower units are equipped with electric baseboard heat.
Tenants pay their own heat and electricity across all three units, helping keep owner expenses low. Major updates have been completed within the past 10 years, including roof, windows, electrical, and mechanical systems—providing peace of mind for the next owner.
The property also features a nicely sized yard and a rare 4-car parking area, adding to its strong rental appeal.
Closed
$510,000
1638 Marshall Ave, Saint Paul, MN 55104
6beds
4baths
2,576sqft
Triplex
Built in 1959
-- sqft lot
$511,700 Zestimate®
$198/sqft
$2,174 Estimated rent
Home value
$511,700
$486,000 - $537,000
$2,174/mo
Zestimate® history
Owner options
List your home for rent
$2,174/mo
Rent Zestimate®
Find your next renter with Zillow Rental Manager. Plus, with online applications, you can quickly screen prospective tenants – for free.
$2,174/mo
Rent Zestimate®
Refinance and save
$3,301/mo
Est. payment
Refinancing to a lower rate could help reduce your monthly payments and save thousands over the life of the loan.
$3,301/mo
Est. payment
Explore your selling options
Work with a Zillow partner agent
Leverage their expertise and Zillow's premium Showcase listings to get your home seen by more buyers.
Get startedList with your own agent
Get your home in front of millions of buyers by listing it on Zillow.
Learn how to do itSell it yourself
Take full control of how buyers see your home on Zillow by listing For Sale by Owner (FSBO).
List your homeWhat's special
Hardwood floorsNicely sized yardBreakfast barHigh-quality cabinetryStainless steel appliancesTiled bathTwo tastefully tiled bathrooms
Zillow last checked:
Listing updated:
Listed by:
Daniel R. Fowlds 651-428-7162,
Grand Realty, LLC
Bought with:
Abraham Sanchez
eXp Realty
Source: NorthstarMLS as distributed by MLS GRID,MLS#: 7064227
Facts & features
Interior
Bedrooms & bathrooms
- Bedrooms: 6
- Bathrooms: 4
Heating
- Baseboard, Forced Air
Appliances
- Laundry: Common Area, Lower Level
Features
- Basement: Block,Finished,Full
Interior area
- Total structure area: 2,576
- Total interior livable area: 2,576 sqft
- Finished area above ground: 1,288
- Finished area below ground: 1,288
Property
Accessibility
- Accessibility features: None
Features
- Levels: Two
Lot
- Size: 5,532 Square Feet
- Dimensions: 39 x 138
- Features: Near Public Transit
Details
- Foundation area: 1288
- Parcel number: 042823110075
- Zoning description: Residential-Multi-Family
Construction
Type & style
- Home type: MultiFamily
- Property subtype: Triplex
Materials
- Roof: Age Over 8 Years,Architectural Shingle,Asphalt
Condition
- New construction: No
- Year built: 1959
Utilities & green energy
- Electric: Power Company: Xcel Energy
- Gas: Natural Gas
- Sewer: City Sewer/Connected
- Water: City Water/Connected
Community & HOA
Community
- Subdivision: Oakland Park Addition, To The C
Location
- Region: Saint Paul
Financial & listing details
- Price per square foot: $198/sqft
- Annual tax amount: $8,936
- Date on market: 4/29/2026
- Cumulative days on market: 117 days
- Tenant pays: Broadband, Cable TV, Electricity, Fuel
Price history
| Date | Event | Price |
|---|---|---|
| 7/7/2026 | Sold | $510,000-1%$198/sqft |
Source:  NorthstarMLS as distributed by MLS GRID #7064227 Report a problem NorthstarMLS as distributed by MLS GRID #7064227 Report a problem | ||
| 5/23/2026 | Pending sale | $514,900$200/sqft |
Source: NorthstarMLS as distributed by MLS GRID #7064227 Report a problem | ||
| 4/29/2026 | Listed for sale | $514,900+91.8%$200/sqft |
Source: NorthstarMLS as distributed by MLS GRID #7064227 Report a problem | ||
| 3/4/2016 | Listing removed | $4,000$2/sqft |
Source: Grand Realty Property Management Report a problem | ||
| 2/12/2016 | Listed for rent | $4,000$2/sqft |
Source: Grand Realty Property Management Report a problem | ||
| 3/16/2010 | Sold | $268,500$104/sqft |
Source:  Lake Superior Area Realtors as distributed by MLS GRID #1691768 Report a problem Lake Superior Area Realtors as distributed by MLS GRID #1691768 Report a problem | ||
Public tax history
Tax history is unavailable.
Neighborhood: Merriam Park
Nearby homes
- $--1 bd1 ba550 sqft1638 Marshall Ave APT 2, Saint Paul, MN 55104Off Market
- $--4 bd2 ba1.4k sqft1638 Marshall Ave #3, Saint Paul, MN 55104Off Market
- $461,3001 bd2 ba2.5k sqft1638 Marshall, Saint Paul, MN 55104Off Market
- $508,6007 bd3 ba2.5k sqft1638, Marshall Avenue, MN 55104Off Market
- $--1 bd1 ba750 sqft1638 Marshall Ave APT 1, Saint Paul, MN 55104Off Market
- $315,0004 bd2 ba1.6k sqft1642 Marshall Ave, Saint Paul, MN 55104Sold
- $412,9004 bd2 ba1.9k sqft1634 Marshall Ave, Saint Paul, MN 55104Off Market
- $--2 bd1 ba1k sqft1634 Marshall Ave APT 1, Saint Paul, MN 55104Off Market
Nearby schools
GreatSchools rating
- 7/10Groveland Park Elementary SchoolGrades: PK-5Distance: 1.2 mi
- 3/10Hidden River Middle SchoolGrades: 6-8Distance: 1 mi
- 7/10Central Senior High SchoolGrades: 9-12Distance: 1.1 mi
Get a cash offer in 3 minutes
Find out how much your home could sell for in as little as 3 minutes with a no-obligation cash offer.
Estimated market value
$511,700
Get a cash offer in 3 minutes
Find out how much your home could sell for in as little as 3 minutes with a no-obligation cash offer.
Estimated market value
$511,700
- Minnesota
- Ramsey County
- Saint Paul
- 55104
- Merriam Park
- 1638 Marshall Ave
Nearby cities
Nearby neighborhoods
Nearby zip codes
Other Saint Paul Topics
