Skip main navigation
Closed
  • Listed by: Garner Realty & Development, Inc. • Jeff S Garner • Contact: 636-573-1200
    Bought with: Keller Williams Chesterfield
    Price Unknown

    1638 Matlock Dr, Florissant, MO 63031

    3beds
    1,654sqft
    Single Family Residence
    Built in 1968
    0.26 Acres Lot
    $231,100 Zestimate®
    $--/sqft
    $2,020 Estimated rent

    Home value

    $231,100

    Estimated sales range

    Not available

    $2,020/mo

    Zestimate® history
    Loading
    Loading...

    Owner options

    List your home for rent

    $2,020/mo

    Rent Zestimate®

    Find your next renter with Zillow Rental Manager. Plus, with online applications, you can quickly screen prospective tenants – for free.

    Learn more

    $2,020/mo

    Rent Zestimate®

    Refinance and save

    $150/mo

    Est. payment

    Refinancing to a lower rate could help reduce your monthly payments and save thousands over the life of the loan.

    See today's rates

    $150/mo

    Est. payment

    Explore your selling options

    Work with a Zillow partner agent

    Leverage their expertise and Zillow's premium Showcase listings to get your home seen by more buyers.

    Get started

    List with your own agent

    Get your home in front of millions of buyers by listing it on Zillow.

    Learn how to do it

    Sell it yourself

    Take full control of how buyers see your home on Zillow by listing For Sale by Owner (FSBO).

    List your home

    What's special

    Finished basementWell-maintained yardModern finishesGreat curb appealAdditional storageStainless steel appliancesSpacious lot
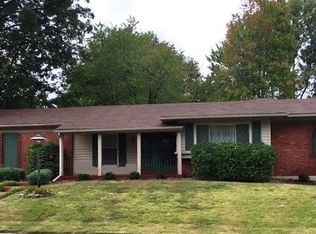
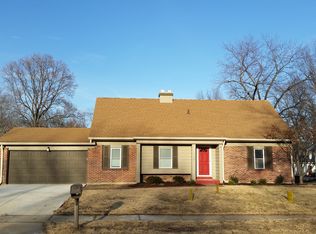
    Welcome to 1638 Matlock Drive, a beautifully updated 3-bedroom, 2-bath home in the heart of Florissant. This charming residence offers approximately 1,650 square feet of comfortable living space on a spacious lot with great curb appeal. Inside, you’ll find an open and inviting layout with hardwood floors, an upgraded kitchen featuring stainless steel appliances, and modern finishes throughout. Both bathrooms have been tastefully refreshed, and all three bedrooms provide ample space for family, guests, or a home office. The finished basement adds extra flexibility for a recreation area, home gym, or additional storage. New roof 2025! With an attached garage, central HVAC, and a well-maintained yard perfect for entertaining, this home combines comfort, functionality, and convenience—all within a quiet, established neighborhood close to shopping, dining, and schools.

    Zillow last checked:

    Listing updated:

    Listed by:

    Jeff S Garner 636-573-1200,

    Garner Realty & Development, Inc.

    Bought with:

    Rhonda V Jones, 1999108704

    Keller Williams Chesterfield

    Source: MARIS,MLS#: 25069249MLS LogoOriginating MLS: St. Charles County Association of REALTORS

    Facts & features

    Interior

    Bedrooms & bathrooms
    • Bedrooms: 3
    • Bathrooms: 2
    • Full bathrooms: 2
    • Main level bathrooms: 2
    • Main level bedrooms: 3
    Heating
    • Forced Air
    Cooling
    • Central Air
    Appliances
    • Included: Dishwasher, Microwave, Free-Standing Electric Oven, Range Hood, Refrigerator
    Features
    • Basement: Partially Finished
    • Has fireplace: No
    Interior area
    • Total structure area: 1,654
    • Total interior livable area: 1,654 sqft
    • Finished area above ground: 1,654

    Property

    Parking
    • Total spaces: 2
    • Parking features: Garage - Attached
    • Attached garage spaces: 2
    Features
    • Levels: One
    Lot
    • Size: 0.26 Acres
    • Features: Level
    Details
    • Parcel number: 05J420260
    • Special conditions: Standard

    Construction

    Type & style
    • Home type: SingleFamily
    • Architectural style: Ranch
    • Property subtype: Single Family Residence
    Materials
    • Aluminum Siding, Frame
    Condition
    • Year built: 1968

    Utilities & green energy

    • Electric: Ameren
    • Sewer: Public Sewer
    • Water: Public
    • Utilities for property: Water Connected

    Community & HOA

    Community
    • Subdivision: Wedgwood Green Heritage Hill 2
    HOA
    • Has HOA: Yes
    • Amenities included: Association Management
    • Services included: Common Area Maintenance, Snow Removal
    • HOA fee: $150 annually
    • HOA name: Wedgewood Green
    Location
    • Region: Florissant

    Financial & listing details

    • Tax assessed value: $205,200
    • Annual tax amount: $3,082
    • Date on market: 10/10/2025
    • Cumulative days on market: 29 days
    • Listing terms: Cash,Conventional,FHA

    Price history

    DateEventPrice
    12/22/2025Sold--
    Source: MARIS #25069249 Report a problem
    11/21/2025Pending sale$229,900$139/sqft
    Source: MARIS #25069249 Report a problem
    11/17/2025Listed for sale$229,900$139/sqft
    Source: MARIS #25069249 Report a problem
    11/7/2025Pending sale$229,900$139/sqft
    Source: MARIS #25069249 Report a problem
    10/10/2025Listed for sale$229,900+35.3%$139/sqft
    Source: MARIS #25069249 Report a problem
    3/13/2020Listing removed$1,595$1/sqft
    Source: STARTING POINT PROPERTY MANAGEMENT LLC. Report a problem
    2/21/2020Listed for rent$1,595$1/sqft
    Source: STARTING POINT PROPERTY MANAGEMENT LLC. Report a problem
    12/31/2019Sold--
    Source: Public Record Report a problem
    10/19/2019Price change$169,900+3%$103/sqft
    Source: House Sold Easy Realty, LLC #19066110 Report a problem
    10/2/2019Price change$164,900-2.9%$100/sqft
    Source: House Sold Easy Realty, LLC #19066110 Report a problem
    7/21/2019Price change$169,900-2.9%$103/sqft
    Source: Owner Report a problem
    6/27/2019Listed for sale$174,900$106/sqft
    Source: Owner Report a problem
    4/1/2019Listing removed$174,900$106/sqft
    Source: Owner Report a problem
    12/21/2018Listed for sale$174,900$106/sqft
    Source: Owner Report a problem
    2/27/2018Sold--
    Source: Public Record Report a problem
    12/13/2017Listed for sale--
    Source: Auction.com Report a problem

    Public tax history

    YearProperty taxesTax assessment
    2025$3,328 +8%$38,990 +10.4%
    2024$3,082 +0.1%$35,310
    2023$3,077 +15.1%$35,310 +29.3%
    2022$2,674 +1.5%$27,310
    2021$2,636 -1.1%$27,310 +6.2%
    2020$2,664 +12.5%$25,710
    2019$2,368 $25,710 +20.6%
    2018$2,368 $21,320
    2017$2,368 +0.1%$21,320 -1.1%
    2016$2,366 -2.4%$21,550
    2015$2,423 $21,550 +2.9%
    2014$2,423 +8.3%$20,940
    2013$2,238 $20,940 -1.6%
    2012-- $21,280
    2011-- $21,280 -17.9%
    2010$2,579 +6.1%$25,910
    2009$2,430 -8.3%$25,910 -16.7%
    2008$2,649 +9.2%$31,100
    2007$2,426 $31,100 +15.4%
    2006$2,426 +2.4%$26,960
    2005$2,369 +57.4%$26,960 +34.9%
    2003$1,506 +4.8%$19,990 +10.5%
    2002$1,436 +7.5%$18,090
    2001$1,336 $18,090
    Find assessor info on the county website

    Neighborhood: 63031

    Nearby schools

    GreatSchools rating
    Schools provided by the listing agent
    • Elementary: Brown Elem.
    • Middle: North Middle
    • High: Hazelwood Central High

    Source: MARIS. This data may not be complete. We recommend contacting the local school district to confirm school assignments for this home.

    Get a cash offer in 3 minutes
    Find out how much your home could sell for in as little as 3 minutes with a no-obligation cash offer.
    Estimated market value
    $231,100
    Get a cash offer in 3 minutes
    Find out how much your home could sell for in as little as 3 minutes with a no-obligation cash offer.
    Estimated market value
    $231,100