Designed by and built for Denmark Architect Eric Friis, this 4 bd/2.5 bth mid century modern home on the Eagle River Chain is anything but ordinary! Open Timber rafters with built in cabinets/nooks and crannies throughout, to maximize storage, built with fashion and function in mind. European style doors, multi level living and tongue and groove ceilings add to the unique charm. A brick wood burning fireplace in the living room and primary bedroom suite will keep you warm on those brisk fall evenings. Situated on 1.5 well wooded acres, and boasting 150' of sand frontage on Yellow Birch Lake, you have access to 28 lakes and over 11,000 acres of water to enjoy boating, waterskiing, canoeing and more. Located close to town for easy access to shops and restaurants and within walking distance to a Golf Course. If you have been waiting for the ideal home on the ideal lot, come and see all this property has to offer-before this opportunity passes you by!
Sold for $846,000
$846,000
1638 MCKINLEY BLVD, Eagle River, WI 54521
4beds
2,690sqft
Single Family Residence
Built in 1969
1.51 Acres Lot
$1,034,400 Zestimate®
$314/sqft
$2,724 Estimated rent
Home value
$1,034,400
Estimated sales range
Not available
$2,724/mo
Zestimate® history
Owner options
List your home for rent
$2,724/mo
Rent Zestimate®
Find your next renter with Zillow Rental Manager. Plus, with online applications, you can quickly screen prospective tenants – for free.
$2,724/mo
Rent Zestimate®
Refinance and save
$4,141/mo
Est. payment
Refinancing to a lower rate could help reduce your monthly payments and save thousands over the life of the loan.
$4,141/mo
Est. payment
Explore your selling options
Work with a Zillow partner agent
Leverage their expertise and Zillow's premium Showcase listings to get your home seen by more buyers.
Get startedList with your own agent
Get your home in front of millions of buyers by listing it on Zillow.
Learn how to do itSell it yourself
Take full control of how buyers see your home on Zillow by listing For Sale by Owner (FSBO).
List your homeWhat's special
Open timber raftersEuropean style doorsTongue and groove ceilingsMulti level livingBrick wood burning fireplace
Zillow last checked:
Listing updated:
Listed by:
JEREMY OBERLANDER 715-891-5992,
REDMAN REALTY GROUP, LLC
Bought with:
NICOLE HEBERT, 76597 - 94
KELLER WILLIAMS CLASSIC REALTY NW
Source: GNMLS,MLS#: 209229
Facts & features
Interior
Bedrooms & bathrooms
- Bedrooms: 4
- Bathrooms: 3
- Full bathrooms: 2
- 1/2 bathrooms: 1
Primary bedroom
- Level: First
- Dimensions: 11'6x13'8
Bedroom
- Level: First
- Dimensions: 9x17
Bedroom
- Level: First
- Dimensions: 9x12
Bedroom
- Level: First
- Dimensions: 8'6x13'7
Primary bathroom
- Level: First
- Dimensions: 8'3x8'6
Bathroom
- Level: First
Bathroom
- Level: First
Dining room
- Level: First
- Dimensions: 12x17
Entry foyer
- Level: First
- Dimensions: 8x8
Kitchen
- Level: First
- Dimensions: 8x16
Library
- Level: First
- Dimensions: 7x17
Living room
- Level: First
- Dimensions: 13x18
Utility room
- Level: First
- Dimensions: 11'6x26'5
Workshop
- Level: First
- Dimensions: 12x17'3
Heating
- Forced Air, Natural Gas
Cooling
- Central Air
Appliances
- Included: Cooktop, Dryer, Dishwasher, Electric Water Heater, Microwave, Range Hood, Washer
- Laundry: Main Level
Features
- Ceiling Fan(s), Cathedral Ceiling(s), High Ceilings, Jetted Tub, Bath in Primary Bedroom, Main Level Primary, Skylights, Vaulted Ceiling(s), Walk-In Closet(s)
- Flooring: Carpet, Tile, Wood
- Windows: Skylight(s)
- Number of fireplaces: 2
- Fireplace features: Wood Burning
Interior area
- Total structure area: 2,690
- Total interior livable area: 2,690 sqft
- Finished area above ground: 2,690
- Finished area below ground: 0
Property
Parking
- Parking features: Attached, Carport, Garage, Driveway, Shared Driveway
- Has attached garage: Yes
- Has carport: Yes
- Has uncovered spaces: Yes
Features
- Patio & porch: Patio
- Exterior features: Dock, Patio, Paved Driveway
- Has spa: Yes
- Has view: Yes
- On waterfront: Yes
- Waterfront features: Shoreline - Sand, Lake Front
- Body of water: YELLOW BIRCH
- Frontage type: Lakefront
- Frontage length: 150,150
Lot
- Size: 1.51 Acres
- Dimensions: 135 x 420
- Features: Lake Front, Rural Lot, Sloped, Wooded
Details
- Parcel number: 1493101
- Zoning description: Recreational
Construction
Type & style
- Home type: SingleFamily
- Property subtype: Single Family Residence
Materials
- Frame, Wood Siding
- Foundation: Slab
- Roof: Rolled/Hot Mop
Condition
- Year built: 1969
Utilities & green energy
- Electric: Circuit Breakers
- Sewer: County Septic Maintenance Program - Yes, Conventional Sewer
- Water: Drilled Well
Community & HOA
Community
- Features: Shopping
- Subdivision: Oliver Park Sub
Location
- Region: Eagle River
Financial & listing details
- Price per square foot: $314/sqft
- Tax assessed value: $798,000
- Annual tax amount: $4,353
- Date on market: 9/27/2024
- Ownership: Fee Simple
Price history
| Date | Event | Price |
|---|---|---|
| 2/25/2025 | Sold | $846,000-5.9%$314/sqft |
Source:  GNMLS #209229 Report a problem GNMLS #209229 Report a problem | ||
| 1/27/2025 | Contingent | $899,000$334/sqft |
Source: GNMLS #209229 Report a problem | ||
| 9/27/2024 | Listed for sale | $899,000$334/sqft |
Source: GNMLS #209229 Report a problem | ||
Public tax history
| Year | Property taxes | Tax assessment |
|---|---|---|
| 2025 | $4,763 +9.4% | $798,000 |
| 2024 | $4,353 -8.6% | $798,000 |
| 2023 | $4,762 +8.2% | $798,000 +66.1% |
| 2022 | $4,400 +3.1% | $480,300 |
| 2021 | $4,267 -0.4% | $480,300 |
| 2020 | $4,286 -0.6% | $480,300 |
| 2019 | $4,313 +3.9% | $480,300 |
| 2018 | $4,150 +3.3% | $480,300 -0.5% |
| 2017 | $4,016 -2.3% | $482,800 |
| 2016 | $4,112 +0.9% | $482,800 |
| 2015 | $4,078 +2.5% | $482,800 |
| 2014 | $3,978 -3.9% | $482,800 -2.8% |
| 2013 | $4,140 +13.2% | $496,600 |
| 2012 | $3,655 -14.6% | $496,600 |
| 2011 | $4,281 +1% | $496,600 |
| 2010 | $4,240 0% | $496,600 |
| 2009 | $4,241 | $496,600 |
Find assessor info on the county website
Neighborhood: 54521
Nearby homes
- $330,400-- bd-- ba-- sqft1638 McKinley Blvd, Eagle River, WI 54521Off Market
- $1,010,0004 bd3 ba2.8k sqft1620 McKinley Blvd, Eagle River, WI 54521Sold

- $750,0003 bd2 ba3.4k sqft1640 McKinley Blvd, Eagle River, WI 54521Sold

- $1,105,200-- bd-- ba-- sqft1644 McKinley Blvd, Eagle River, WI 54521Off Market
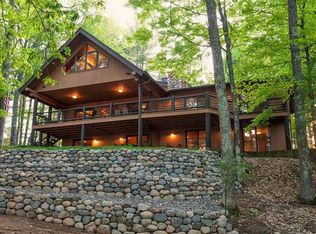
- $3,602,2009 bd8 ba7.5k sqft1632 McKinley Blvd, Eagle River, WI 54521Off Market
- $448,900-- bd-- ba-- sqft1635 McKinley Blvd, Eagle River, WI 54521Off Market
- $278,100-- bd-- ba-- sqft1639 McKinley Blvd, Eagle River, WI 54521Off Market
- $1,068,2003 bd3 ba2.9k sqft1650 McKinley Blvd, Eagle River, WI 54521Off Market
Nearby schools
GreatSchools rating
- 5/10Northland Pines Elementary-Eagle RiverGrades: PK-6Distance: 0.5 mi
- 8/10Northland Pines High SchoolGrades: 7-12Distance: 0.3 mi
Schools provided by the listing agent
- Elementary: VI Northland Pines-ER
- Middle: VI Northland Pines
- High: VI Northland Pines
Source: GNMLS. This data may not be complete. We recommend contacting the local school district to confirm school assignments for this home.


Get pre-qualified for a loan
At Zillow Home Loans, we can pre-qualify you in as little as 5 minutes with no impact to your credit score.An equal housing lender. NMLS #10287.
- Wisconsin
- Vilas County
- Eagle River
- 54521
- 1638 MCKINLEY BLVD
