4 Bedroom Ranch in Mount Pleasant on .43 Acre Lot and Over 1800 sq ft of Comfortable Living Space. The LR and DR feature new carpeting and all generous size bedrooms have pretty refinished hardwood floors and ample closet space. Spacious main bath. The kitchen has oak cabinets, pantry, SS appliances and dinette open to a cozy FR with woodburning FP. Patio doors lead to a 3 season room. Convenient nearby half bath. Huge 2.5 car garage, some newer windows and a surprising poured concrete foundation. Enjoy a park-like backyard with mature trees that provide shade and privacy for a beautiful, peaceful setting. A low traffic location close to shopping and easy access to the interstate. Sellers have never lived on the property and make no warranties to its condition. Property being sold ''AS IS.
Active
$339,900
1638 Meadowlane AVENUE, Mount Pleasant, WI 53406
4beds
1,808sqft
Single Family Residence
Built in 1967
0.43 Acres Lot
$338,200 Zestimate®
$188/sqft
$-- HOA
What's special
Generous size bedroomsShade and privacySome newer windowsRefinished hardwood floorsAmple closet spaceBeautiful peaceful settingSpacious main bath
- 2 days
- 465
- 58
Likely to sell faster than
Zillow last checked:
Listing updated:
Listed by:
Carolyn Jacobson 262-497-9801,
First Weber Inc- Racine
Source: WIREX MLS,MLS#: 1980848 Originating MLS: Metro MLS
Originating MLS: Metro MLSFacts & features
Interior
Bedrooms & bathrooms
- Bedrooms: 4
- Bathrooms: 2
- Full bathrooms: 1
- 1/2 bathrooms: 1
- Main level bedrooms: 4
Primary bedroom
- Level: Main
- Area: 234
- Dimensions: 18 x 13
Bedroom 2
- Level: Main
- Area: 182
- Dimensions: 14 x 13
Bedroom 3
- Level: Main
- Area: 168
- Dimensions: 14 x 12
Bedroom 4
- Level: Main
- Area: 168
- Dimensions: 14 x 12
Bathroom
- Features: Tub Only, Ceramic Tile, Shower Over Tub
Dining room
- Level: Main
- Area: 176
- Dimensions: 16 x 11
Family room
- Level: Main
- Area: 300
- Dimensions: 20 x 15
Kitchen
- Level: Main
- Area: 270
- Dimensions: 18 x 15
Living room
- Level: Main
- Area: 324
- Dimensions: 18 x 18
Heating
- Natural Gas, Forced Air
Cooling
- Central Air
Appliances
- Included: Cooktop, Dishwasher, Disposal, Dryer, Oven, Range, Refrigerator, Washer
Features
- Pantry
- Flooring: Wood
- Basement: Full,Concrete,Sump Pump
Interior area
- Total structure area: 1,808
- Total interior livable area: 1,808 sqft
- Finished area above ground: 1,808
- Finished area below ground: 0
Property
Parking
- Total spaces: 2.5
- Parking features: Garage Door Opener, Attached, 2 Car
- Attached garage spaces: 2.5
Features
- Levels: One
- Stories: 1
Lot
- Size: 0.43 Acres
Details
- Parcel number: 151032223006000
- Zoning: Residential
Construction
Type & style
- Home type: SingleFamily
- Architectural style: Ranch
- Property subtype: Single Family Residence
Materials
- Aluminum Siding, Aluminum/Steel, Brick, Brick/Stone, Wood Siding
Condition
- 21+ Years
- New construction: No
- Year built: 1967
Utilities & green energy
- Sewer: Public Sewer
- Water: Public
Community & HOA
Location
- Region: Mount Pleasant
- Municipality: Mount Pleasant
Financial & listing details
- Price per square foot: $188/sqft
- Tax assessed value: $264,300
- Annual tax amount: $3,955
- Date on market: 9/16/2026
- Inclusions: Window Treatments, Range, Refrigerator, Dw, Disposal, Basement Refrigerator, Range And Safe. There Is A Shed On The Property, ''as Is.''
- Exclusions: None.
Estimated market value
$338,200
$321,000 - $355,000
$2,285/mo
Price history
| Date | Event | Price |
|---|---|---|
| 9/16/2026 | Listed for sale | $339,900$188/sqft |
Source:  WIREX MLS #1980848 Report a problem WIREX MLS #1980848 Report a problem | ||
Public tax history
| Year | Property taxes | Tax assessment |
|---|---|---|
| 2025 | $4,062 -25% | $264,300 -24% |
| 2024 | $5,412 +17.5% | $347,900 +19.8% |
| 2023 | $4,607 +3.9% | $290,500 +5.2% |
| 2022 | $4,434 -2% | $276,100 +9.7% |
| 2021 | $4,525 | $251,600 +8.1% |
| 2020 | -- | $232,800 +4.4% |
| 2019 | $3,952 +5.3% | $223,000 +11.8% |
| 2018 | $3,754 +1.6% | $199,500 +3.7% |
| 2017 | $3,694 +2.1% | $192,300 +8.5% |
| 2016 | $3,617 | $177,200 |
| 2015 | $3,617 +5.9% | $177,200 |
| 2014 | $3,417 -5.9% | $177,200 |
| 2013 | $3,632 -4.8% | $177,200 -0.6% |
| 2012 | $3,813 -3.8% | $178,200 -9.3% |
| 2011 | $3,962 +14.8% | $196,400 +2.9% |
| 2010 | $3,453 +2.7% | $190,900 |
| 2009 | $3,363 +6% | $190,900 -3.3% |
| 2008 | $3,173 +5.3% | $197,500 |
| 2007 | $3,012 -0.8% | $197,500 |
| 2006 | $3,036 -2.9% | $197,500 +17.1% |
| 2005 | $3,129 -0.5% | $168,600 |
| 2004 | $3,145 +5.1% | $168,600 |
| 2003 | $2,992 +4.9% | $168,600 +18.4% |
| 2002 | $2,853 -1.8% | $142,400 |
| 2001 | $2,904 +3% | $142,400 |
| 2000 | $2,820 | $142,400 |
Find assessor info on the county website
Monthly payment
Est. payment
Payment breakdown
Explore the cost of this home by adjusting the details. Changes won't be saved.Climate risks
Neighborhood: 53406
Nearby schools
Schools provided by the listing agent
- District: Racine
Source: WIREX MLS. This data may not be complete. We recommend contacting the local school district to confirm school assignments for this home.
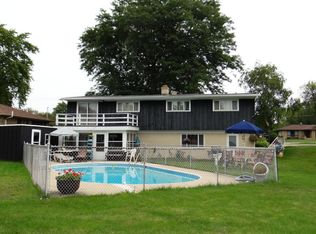
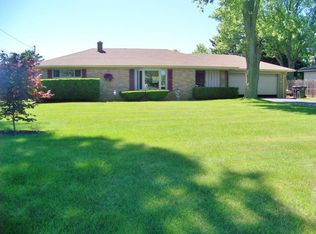
Similar homes
- $193,0003 bd2 ba2.1k sqft6005 Greenleaf BOULEVARD, Mount Pleasant, WI 53406ActiveMLS ID #1980566, Christopher Lawrence. WIREX MLS
- $365,0003 bd2 ba1.2k sqft1407 Willow ROAD, Sturtevant, WI 53177Active
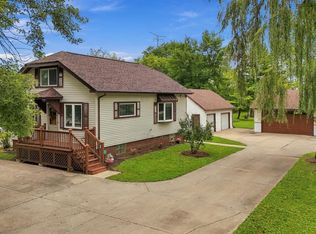 MLS ID #1981155, Margaret McKenzie Palen. WIREX MLS
 - $350,0004 bd4 ba1.8k sqft2024 Grove AVENUE, Racine, WI 53405Active
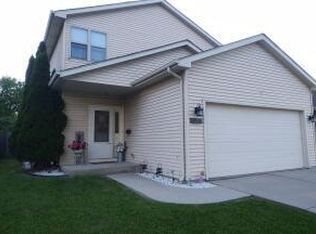 MLS ID #1980662, Margaret DeRocha Blank. WIREX MLS
 - $350,0003 bd2 ba2.4k sqftSpring Creek, Mount Pleasant, WI 53406Active
 MLS ID #1980710, Siali Johnson. WIREX MLS
