STILL ACTIVELY LISTED, PLEASE CONTACT LISTING AGENT.This charming home on a corner flat lot offers a spacious floor plan with 4 bedrooms and 2 bathrooms. The recently remodeled kitchen in 2020 is stylish and modern, featuring updated cabinets, sleek countertops, with newer appliances. The bathrooms have also been tastefully remodeled to match the kitchen's contemporary aesthetic. Beautiful solid oak wood flooring throughout the home, adding warmth and elegance. Lower level features an epoxy-covered floor with a striking marbleized effect, adding a unique and modern touch. Basement offers another family room and non conforming 5th bedroom. Additionally the property includes RV parking, providing convenient access and extra storage. Front yard has a distinctive tree craving, which enhances the home's appeal and provides a sophisticated focal point. Overall, this home combines modern upgrades with great space for comfortable living. This is the time to make this home yours! Everything is done for you. Buyer to verify measurements
Sold for $560,000
$560,000
1638 Meeker Dr, Longmont, CO 80504
5beds
2,444sqft
Single Family Residence
Built in 1968
8,623 Square Feet Lot
$551,200 Zestimate®
$229/sqft
$3,154 Estimated rent
Home value
$551,200
$513,000 - $595,000
$3,154/mo
Zestimate® history
Owner options
List your home for rent
$3,154/mo
Rent Zestimate®
Find your next renter with Zillow Rental Manager. Plus, with online applications, you can quickly screen prospective tenants – for free.
$3,154/mo
Rent Zestimate®
Refinance and save
$3,329/mo
Est. payment
Refinancing to a lower rate could help reduce your monthly payments and save thousands over the life of the loan.
$3,329/mo
Est. payment
Explore your selling options
Work with a Zillow partner agent
Leverage their expertise and Zillow's premium Showcase listings to get your home seen by more buyers.
Get startedList with your own agent
Get your home in front of millions of buyers by listing it on Zillow.
Learn how to do itSell it yourself
Take full control of how buyers see your home on Zillow by listing For Sale by Owner (FSBO).
List your homeWhat's special
Zillow last checked:
Listing updated:
Listed by:
Julie Ann Markiewicz 303-651-3939,
RE/MAX Alliance-Longmont
Bought with:
Cynthia Solis, 100104284
Keller Williams Integrity Real Estate LLC
Source: IRES as distributed by MLS GRID,MLS#: 1022216
Facts & features
Interior
Bedrooms & bathrooms
- Bedrooms: 5
- Bathrooms: 2
- Full bathrooms: 1
- 3/4 bathrooms: 1
Primary bedroom
- Description: Hardwood
- Features: Shared Primary Bath
- Level: Upper
- Area: 169 Square Feet
- Dimensions: 13 x 13
Bedroom 2
- Description: Hardwood
- Level: Upper
- Area: 117 Square Feet
- Dimensions: 13 x 9
Bedroom 3
- Description: Hardwood
- Level: Upper
- Area: 88 Square Feet
- Dimensions: 8 x 11
Bedroom 4
- Description: Concrete
- Level: Lower
- Area: 132 Square Feet
- Dimensions: 12 x 11
Bedroom 5
- Description: Carpet
- Level: Basement
- Area: 338 Square Feet
- Dimensions: 26 x 13
Dining room
- Description: Hardwood
- Level: Main
- Area: 70 Square Feet
- Dimensions: 10 x 7
Family room
- Description: Concrete
- Level: Lower
- Area: 260 Square Feet
- Dimensions: 13 x 20
Kitchen
- Description: Hardwood
- Level: Main
- Area: 150 Square Feet
- Dimensions: 10 x 15
Laundry
- Description: Concrete
- Level: Lower
- Area: 45 Square Feet
- Dimensions: 5 x 9
Living room
- Description: Hardwood
- Level: Main
- Area: 368 Square Feet
- Dimensions: 16 x 23
Heating
- Forced Air
Cooling
- Evaporative Cooling, Ceiling Fan(s), Whole House Fan
Appliances
- Included: Electric Range, Self Cleaning Oven, Double Oven, Dishwasher, Refrigerator, Microwave, Disposal
- Laundry: Washer/Dryer Hookup
Features
- Separate Dining Room, Open Floorplan, Pantry, Natural Woodwork, Walk-In Closet(s)
- Flooring: Wood
- Windows: Window Coverings
- Basement: Partial,Partially Finished
- Has fireplace: Yes
- Fireplace features: Two or More, Living Room, Basement
Interior area
- Total structure area: 1,715
- Total interior livable area: 2,444 sqft
- Finished area above ground: 1,715
Property
Parking
- Total spaces: 2
- Parking features: RV Access/Parking, Attached, Heated Garage, Oversized
- Attached garage spaces: 2
- Details: Attached
Accessibility
- Accessibility features: Level Lot, Stall Shower
Features
- Levels: Four
- Stories: 4
- Patio & porch: Patio
- Fencing: Fenced,Wood
- Has view: Yes
- View description: Mountain(s)
Lot
- Size: 8,623 Square Feet
- Features: Corner Lot, Deciduous Trees, Level, City Limits, Paved, Curbs, Gutters, Sidewalks, Street Light, Fire Hydrant within 500 Feet
Details
- Additional structures: Storage
- Parcel number: R0041652
- Zoning: RESD
- Special conditions: Private Owner
- Other equipment: Fireplace Tools Included
Construction
Type & style
- Home type: SingleFamily
- Architectural style: Contemporary
- Property subtype: Single Family Residence
Materials
- Frame, Brick, Vinyl Siding
- Roof: Composition
Condition
- New construction: No
- Year built: 1968
Utilities & green energy
- Electric: CITY OF LONGMON
- Gas: EXCEL
- Sewer: Public Sewer
- Water: City
- Utilities for property: Natural Gas Available, Electricity Available, Cable Available, Underground Utilities
Green energy
- Energy efficient items: Windows
Community & HOA
Community
- Security: Fire Alarm
- Subdivision: HILLTOP VILLAGE
HOA
- Has HOA: No
Location
- Region: Longmont
Financial & listing details
- Price per square foot: $229/sqft
- Tax assessed value: $452,700
- Annual tax amount: $2,577
- Date on market: 3/30/2025
- Listing terms: Cash,Conventional,FHA,VA Loan
- Electric utility on property: Yes
- Road surface type: Asphalt
Price history
| Date | Event | Price |
|---|---|---|
| 5/5/2025 | Sold | $560,000$229/sqft |
Source:  IRES as distributed by MLS GRID #1022216 Report a problem IRES as distributed by MLS GRID #1022216 Report a problem | ||
| 3/30/2025 | Pending sale | $560,000-0.9%$229/sqft |
Source: IRES as distributed by MLS GRID #1022216 Report a problem | ||
| 10/29/2024 | Listing removed | $565,000$231/sqft |
Source: IRES as distributed by MLS GRID #1016941 Report a problem | ||
| 9/17/2024 | Price change | $565,000-1.7%$231/sqft |
Source: IRES as distributed by MLS GRID #1016941 Report a problem | ||
| 8/21/2024 | Listed for sale | $575,000$235/sqft |
Source: IRES as distributed by MLS GRID #1016941 Report a problem | ||
Public tax history
| Year | Property taxes | Tax assessment |
|---|---|---|
| 2025 | $2,612 +1.4% | $28,294 -8.7% |
| 2024 | $2,577 +11.6% | $30,995 -1% |
| 2023 | $2,309 -1.3% | $31,295 +34.1% |
| 2022 | $2,339 +12.3% | $23,338 -2.8% |
| 2021 | $2,083 | $24,010 +12% |
| 2020 | $2,083 +17.9% | $21,443 |
| 2019 | $1,767 | $21,443 +15.3% |
| 2018 | $1,767 | $18,598 -9.5% |
| 2017 | $1,767 +8.6% | $20,561 +20.8% |
| 2016 | $1,627 +4.9% | $17,018 +15.1% |
| 2015 | $1,550 +12.2% | $14,789 |
| 2014 | $1,381 +0.1% | $14,789 |
| 2013 | $1,381 +6.8% | $14,789 -0.6% |
| 2012 | $1,293 -0.7% | $14,885 |
| 2011 | $1,302 +1.8% | -- |
| 2010 | $1,278 -12.5% | $15,120 |
| 2009 | $1,461 +12.1% | $15,120 -24.4% |
| 2008 | $1,303 +4.7% | $20,000 |
| 2007 | $1,244 -1.8% | $20,000 +5.1% |
| 2006 | $1,267 +4.2% | $19,030 |
| 2005 | $1,216 +1.2% | $19,030 +3.5% |
| 2004 | $1,202 -2.1% | $18,390 |
| 2003 | $1,228 +10.5% | $18,390 +13.5% |
| 2002 | $1,111 | $16,200 -90.9% |
| 2001 | -- | $177,100 |
Find assessor info on the county website
Neighborhood: Clark Centennial
Nearby homes
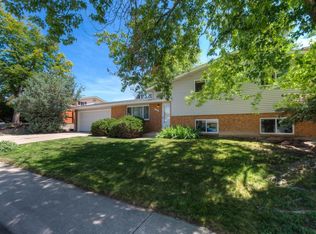
- $529,6004 bd2 ba2.4k sqft1632 Meeker Dr, Longmont, CO 80504Off Market
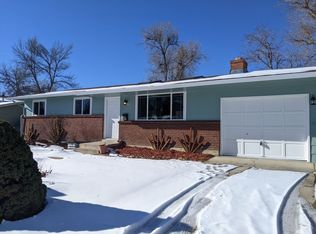
- $522,0004 bd2 ba2.2k sqft1643 Mount Evans Dr, Longmont, CO 80504Off Market

- $530,0005 bd2 ba2k sqft1637 Mount Evans Dr, Longmont, CO 80504Sold
- $489,3005 bd2 ba2k sqft1637 Mount Evans Dr, Longmont, CO 80501Off Market
- $535,9004 bd2 ba2.8k sqft324 Pikes Peak Pl, Longmont, CO 80504Off Market
- $415,4003 bd1 ba959 sqft318 Pikes Peak Pl, Longmont, CO 80504Off Market
- $414,1003 bd1 ba1k sqft1637 Meeker Dr, Longmont, CO 80504Off Market
- $495,3004 bd2 ba1.7k sqft1626 Meeker Dr, Longmont, CO 80504Off Market
Nearby schools
GreatSchools rating
- 4/10Timberline Pk-8Grades: PK-8Distance: 0.5 mi
- 3/10Skyline High SchoolGrades: 9-12Distance: 0.4 mi
Schools provided by the listing agent
- Elementary: Timberline
- Middle: Timberline
- High: Skyline
Source: IRES as distributed by MLS GRID. This data may not be complete. We recommend contacting the local school district to confirm school assignments for this home.
Get a cash offer in 3 minutes
Find out how much your home could sell for in as little as 3 minutes with a no-obligation cash offer.
Estimated market value
$551,200
Get a cash offer in 3 minutes
Find out how much your home could sell for in as little as 3 minutes with a no-obligation cash offer.
Estimated market value
$551,200
- Colorado
- Boulder County
- Longmont
- 80504
- Clark Centennial
- 1638 Meeker Dr
Nearby cities
Nearby neighborhoods
Nearby zip codes
Other Longmont Topics
