Discover comfort, space, and privacy in this beautifully maintained one-story brick home, offering 2,209 sq ft of thoughtfully designed living space on an oversized, serene lot. Step inside to warm hardwood floors that lead you into a versatile flex room—ideal as a sitting area, game room, or even a pool-table space. To the right, French doors open into a dedicated office with a closet, perfect for working from home or converting into an additional guest room if needed. On the east wing, the spacious primary suite offers a peaceful retreat, complete with a tray ceiling, two walk-in closets, and a luxurious ensuite bathroom featuring dual vanities, a jetted garden tub, and a walk-in shower. The heart of the home is the inviting kitchen, showcasing a breakfast bar, and ample room for a dine-in table. Sliding doors from both the kitchen and the primary bedroom lead out to the expansive screened-in patio, where you can enjoy tranquil views of the lush, private backyard. A cozy firepit and a well-maintained storage shed enhance the outdoor living experience, making this space perfect for relaxing or entertaining. There's ample space for a pool if desired. Just beyond the kitchen is the welcoming living room anchored by a fireplace, while the formal dining room and two additional bedrooms are thoughtfully placed on the west side of the home—ideal for family or guests. Practical updates bring peace of mind, including a 2023 roof, a 2-year-old HVAC system with UV light purification, and a 4-year-old water heater. A rare combination of comfort, functionality, and outdoor serenity—all located 15-20 minutes to Pensacola or Navarre Beaches and no HOA.
Sold for $425,000
$425,000
1638 Monet Dr, Gulf Breeze, FL 32563
3beds
2,209sqft
Single Family Residence
Built in 2005
0.39 Acres Lot
$433,500 Zestimate®
$192/sqft
$3,561 Estimated rent
Home value
$433,500
$412,000 - $455,000
$3,561/mo
Zestimate® history
Owner options
List your home for rent
$3,561/mo
Rent Zestimate®
Find your next renter with Zillow Rental Manager. Plus, with online applications, you can quickly screen prospective tenants – for free.
$3,561/mo
Rent Zestimate®
Refinance and save
$2,754/mo
Est. payment
Refinancing to a lower rate could help reduce your monthly payments and save thousands over the life of the loan.
$2,754/mo
Est. payment
Explore your selling options
Work with a Zillow partner agent
Leverage their expertise and Zillow's premium Showcase listings to get your home seen by more buyers.
Get startedList with your own agent
Get your home in front of millions of buyers by listing it on Zillow.
Learn how to do itSell it yourself
Take full control of how buyers see your home on Zillow by listing For Sale by Owner (FSBO).
List your homeWhat's special
Well-maintained storage shedTwo additional bedroomsBreakfast barFrench doorsVersatile flex roomSpacious primary suiteJetted garden tub
Zillow last checked:
Listing updated:
Listed by:
Becky Nicholson 850-375-7686,
Coldwell Banker Realty
Bought with:
Outside Area Selling Agent
PAR Outside Area Listing Office
Source: PAR,MLS#: 674300
Facts & features
Interior
Bedrooms & bathrooms
- Bedrooms: 3
- Bathrooms: 2
- Full bathrooms: 2
Rooms
- Room types: Bonus Room, Office
Primary bedroom
- Level: First
- Area: 205.38
- Dimensions: 14.58 x 14.08
Bedroom
- Level: First
- Area: 119.17
- Dimensions: 10.92 x 10.92
Bedroom 1
- Level: First
Kitchen
- Level: First
- Area: 252.47
- Dimensions: 20.33 x 12.42
Living room
- Level: First
- Area: 271.56
- Dimensions: 17.33 x 15.67
Office
- Level: First
- Area: 94.21
- Dimensions: 9.92 x 9.5
Heating
- Central, Fireplace(s)
Cooling
- Central Air, Ceiling Fan(s)
Appliances
- Included: Electric Water Heater, Dryer, Washer, Dishwasher, Microwave, Refrigerator
- Laundry: Inside
Features
- Baseboards, Ceiling Fan(s), High Ceilings
- Flooring: Hardwood, Carpet
- Doors: Storm Door(s)
- Windows: Blinds
- Has basement: No
- Has fireplace: Yes
Interior area
- Total structure area: 2,209
- Total interior livable area: 2,209 sqft
Property
Parking
- Total spaces: 2
- Parking features: 2 Car Garage
- Garage spaces: 2
Features
- Levels: One
- Stories: 1
- Patio & porch: Covered
- Exterior features: Fire Pit, Irrigation Well, Lawn Pump
- Pool features: None
- Fencing: Back Yard
Lot
- Size: 0.39 Acres
- Dimensions: 108 x 158
- Features: Central Access, Sprinkler
Details
- Additional structures: Yard Building
- Parcel number: 292s27333200d000040
- Zoning description: Res Single
Construction
Type & style
- Home type: SingleFamily
- Architectural style: Traditional
- Property subtype: Single Family Residence
Materials
- Frame
- Foundation: Slab
- Roof: Shingle
Condition
- Resale
- New construction: No
- Year built: 2005
Utilities & green energy
- Electric: Copper Wiring
- Sewer: Public Sewer
- Water: Public
Community & HOA
Community
- Subdivision: Quayside Village
HOA
- Has HOA: No
- Services included: None
Location
- Region: Gulf Breeze
Financial & listing details
- Price per square foot: $192/sqft
- Tax assessed value: $305,559
- Annual tax amount: $2,121
- Price range: $425K - $425K
- Date on market: 12/3/2025
- Cumulative days on market: 28 days
Price history
| Date | Event | Price |
|---|---|---|
| 2/4/2026 | Sold | $425,000$192/sqft |
Source:  PAR #674300 Report a problem PAR #674300 Report a problem | ||
| 2/4/2026 | Pending sale | $425,000$192/sqft |
Source: PAR #674300 Report a problem | ||
| 12/31/2025 | Contingent | $425,000$192/sqft |
Source: PAR #674300 Report a problem | ||
| 12/31/2025 | Pending sale | $425,000$192/sqft |
Source:  Navarre Area BOR #990916 Report a problem Navarre Area BOR #990916 Report a problem | ||
| 12/3/2025 | Listed for sale | $425,000+95.8%$192/sqft |
Source: PAR #674300 Report a problem | ||
| 5/24/2005 | Sold | $217,100$98/sqft |
Source: Public Record Report a problem | ||
Public tax history
| Year | Property taxes | Tax assessment |
|---|---|---|
| 2024 | $2,121 +13.6% | $178,184 +3% |
| 2023 | $1,867 -0.5% | $172,994 +3% |
| 2022 | $1,876 +1.8% | $167,955 +3% |
| 2021 | $1,843 +2.5% | $163,063 +1.4% |
| 2020 | $1,798 +3.3% | $160,812 +2.3% |
| 2019 | $1,742 | $157,196 +1.9% |
| 2018 | $1,742 +1.7% | $154,265 +2.1% |
| 2017 | $1,713 | $151,092 +2.1% |
| 2016 | $1,713 +1.3% | $147,984 +0.7% |
| 2015 | $1,691 -0.1% | $146,955 +0.8% |
| 2014 | $1,693 | $145,789 +1.5% |
| 2013 | -- | $143,634 -1.7% |
| 2012 | -- | $146,057 -3.7% |
| 2011 | -- | $151,648 0% |
| 2010 | -- | $151,692 -4.2% |
| 2009 | -- | $158,265 -13% |
| 2008 | -- | $181,926 |
| 2007 | -- | -- |
| 2006 | -- | -- |
| 2005 | -- | -- |
| 2004 | -- | -- |
| 2003 | -- | -- |
Find assessor info on the county website
Neighborhood: 32563
Nearby homes
- $433,7004 bd2 ba2.3k sqft1620 Champagne Ave, Gulf Breeze, FL 32563Off Market
- $437,0004 bd2 ba2.3k sqft1624 Champagne Ave, Gulf Breeze, FL 32563Off Market

- $381,0003 bd2 ba2k sqft1628 Champagne Ave, Gulf Breeze, FL 32563Sold
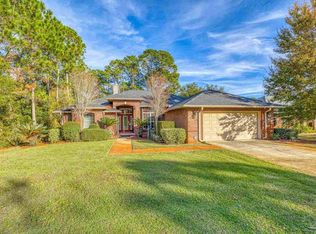
- $441,8004 bd2 ba2.3k sqft1612 Champagne Ave, Gulf Breeze, FL 32563Off Market
- $664,9004 bd3 ba2.2k sqft1637 Monet Dr, Gulf Breeze, FL 32563For Sale
- $511,5004 bd2 ba2.3k sqft1631 Monet Dr, Gulf Breeze, FL 32563Off Market
- $425,0003 bd2 ba2k sqft1608 Champagne Ave, Gulf Breeze, FL 32563Sold
- $522,4004 bd2 ba2.3k sqft1621 Champagne Ave, Gulf Breeze, FL 32563Off Market
Nearby schools
GreatSchools rating
- 7/10West Navarre Intermediate SchoolGrades: PK,3-5Distance: 2.6 mi
- 6/10Woodlawn Beach Middle SchoolGrades: 6-8Distance: 2.2 mi
- 7/10Gulf Breeze High SchoolGrades: 9-12Distance: 11.9 mi
Schools provided by the listing agent
- Elementary: West Navarre
- Middle: WOODLAWN BEACH
- High: Gulf Breeze
Source: PAR. This data may not be complete. We recommend contacting the local school district to confirm school assignments for this home.


Get pre-qualified for a loan
At Zillow Home Loans, we can pre-qualify you in as little as 5 minutes with no impact to your credit score.An equal housing lender. NMLS #10287.
Sell for more on Zillow
Get a Zillow Showcase℠ listing at no additional cost and you could sell for .
$433,500
2% more
+$8,670
With Zillow Showcase(estimated)
$442,170
- Florida
- Santa Rosa County
- Gulf Breeze
- 32563
- 1638 Monet Dr
Nearby cities
Nearby zip codes
Other Gulf Breeze Topics
