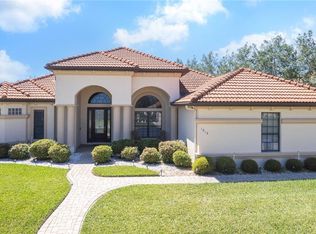
Located in Terra Vista’s Select Bellamy Ridge Neighborhood - a True Value awaits... Step into this beautifully upgraded 3-Bedroom, 2-Bath, 2 Oversize Car Garage home perfectly positioned on a premium corner lot surrounded by other exceptional properties. Located in the prestigious gated neighborhood of Bellamy Ridge, this home delivers the style and comfort today’s buyers are searching for. From the moment you walk through the entryway, you’ll appreciate the beautiful Front Glass Door, the hardwood flooring, and the spacious Great Room and Dining Room that feature beautiful custom Built-ins creating an ideal setting for entertaining family and friends. The upgraded kitchen, featuring top-of-the-line appliances, white quartz flush counters, stylish backsplash, under cabinet lighting, and a generous pantry. Cooking and hosting become effortless in this bright, modern space. Crown molding, Custom Door Trim, volume ceiling height, and Tray Ceiling in the Dining Area add sophistication throughout the home. The oversized Master Suite offers a peaceful retreat with sitting area, spacious walk in closet, and a spectacular Master Bath. Two additional Guest Bedrooms provide flexibility, one currently used as an Office/Den with a charming Bay Window overlooking the front of the home. The covered Lanai area and outdoor Patio extend your living space... giving you the perfect place to relax or entertain while enjoying Florida’s beautiful weather. Outdoor living shines here. The brick paver driveway, walkway, lanai, and patio create a seamless, elegant look. The while oversized garage offers space for a golf cart or workshop. Extensive landscaping, including large palms and a spacious paver patio, enhances the home’s curb appeal and outdoor enjoyment. Built with Energy efficient in mind, the home features radiant barrier insulation, upgraded windows, and Sliding Glass doors adding long term value. Stone exterior trim brings an extra touch of class. Living in Terra Vista means access to world class amenities: Golf, Tennis, Pickleball, Dog Park, Spa, Fitness Centers, Indoor and Outdoor Pools, Social Clubs, and on site Dining. Everything you need for an active, vibrant lifestyle is right at your fingertips. This is a Special Home in one of Florida's Premier Resort Style Communities... one you’ll be proud to call your own.
Sold for $500,000
Zillow last checked:
Listing updated:
Bought with:
Krystel Ellingham, 3544926
PLANTATION REALTY, INC.
Source: Stellar MLS,MLS#: CC851263 Originating MLS: Ocala - Marion
Price history
| Date | Event | Price |
|---|---|---|
| 8/20/2026 | Sold | $500,000-4.8%$226/sqft |
Source:  Stellar MLS #CC851263 Report a problem | ||
| 7/2/2026 | Pending sale | $525,000$238/sqft |
Source:  Realtors Association of Citrus County #851263 Report a problem | ||
| 5/19/2026 | Price change | $525,000-6.2%$238/sqft |
Source: Realtors Association of Citrus County #851263 Report a problem | ||
| 1/24/2026 | Listed for sale | $559,900-11.1%$254/sqft |
Source: Realtors Association of Citrus County #851263 Report a problem | ||
| 7/1/2025 | Listing removed | $630,000$285/sqft |
Source: BHHS broker feed #831871 Report a problem | ||
| 3/6/2025 | Price change | $630,000-3.1%$285/sqft |
Source: Realtors Association of Citrus County #831871 Report a problem | ||
| 11/9/2024 | Listed for sale | $650,000-3.7%$294/sqft |
Source: Realtors Association of Citrus County #831871 Report a problem | ||
| 3/16/2024 | Listed for sale | $675,000+87.5%$306/sqft |
Source: Realtors Association of Citrus County #831871 Report a problem | ||
| 11/5/2019 | Sold | $360,000-5.2%$163/sqft |
Source: Public Record Report a problem | ||
| 9/12/2019 | Pending sale | $379,900$172/sqft |
Source: Berkshire Hathaway Florida Showcase Properties #784736 Report a problem | ||
| 8/1/2019 | Listed for sale | $379,900-15.4%$172/sqft |
Source: Berkshire Hathaway Florida Showcase Properties #784736 Report a problem | ||
| 5/1/2019 | Listing removed | $449,000$203/sqft |
Source: Berkshire Hathaway Florida Showcase Properties #777339 Report a problem | ||
| 4/3/2019 | Price change | $449,000+4.7%$203/sqft |
Source: Berkshire Hathaway Florida Showcase Properties #777339 Report a problem | ||
| 2/3/2019 | Price change | $429,000-4.5%$194/sqft |
Source: Berkshire Hathaway Florida Showcase Properties #777339 Report a problem | ||
| 10/8/2018 | Listed for sale | $449,000+1022.5%$203/sqft |
Source: Berkshire Hathaway Florida Showcase Properties #777339 Report a problem | ||
| 1/10/2014 | Sold | $40,000$18/sqft |
Source: Public Record Report a problem | ||
Nearby homes
- $625,0003 bd2 ba2.4k sqft1816 W Quail Meadow Ct, Hernando, FL 34442Sold
- $765,0003 bd3 ba2.4k sqft1626 N Eagle Ridge Path, Hernando, FL 34442Sold

- $907,0004 bd3 ba3.6k sqft1639 N Eagle Ridge Path, Hernando, FL 34442Off Market
- $1,482,2004 bd5 ba6.1k sqft1627 N Eagle Ridge Path, Hernando, FL 34442Off Market
Get a cash offer in 3 minutes
Find out how much your home could sell for in as little as 3 minutes with a no-obligation cash offer.
Estimated market value
