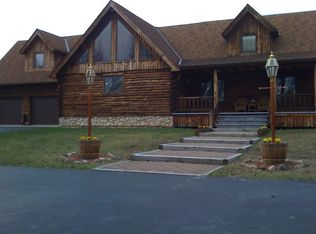
Welcome to your dream log cabin retreat! Nestled on over 3 acres of picturesque land, this custom-built haven offers the perfect blend of rustic charm and modern convenience. The main floor features an open layout, seamlessly combining living/dining/kitchen. With 3 bedrooms and 2 bathrooms on this level, there's ample space for family and guests to unwind. But the allure doesn't end there, venture downstairs to the partially finished basement, a blank canvas awaiting your personal touch. With its clean, dry environment, this expansive space offers endless possibilities for customization, potentially doubling your living area. Outside, marvel at the expansive grounds and take advantage of the included custom-built barn with 2,936 sq ft of heated and AC, concrete-floored space awaits your creativity. Ascend to the second floor effortlessly using the custom-built power lift, where you'll find an additional 1,152 sq ft of versatile storage space, perfect for housing your treasures or creating a studio retreat. Don't miss your chance to own this slice of paradise! Open house 04/07, 11-1. Negotiations 04/11 @ 5pm.
Closed
$472,000
1638 Overhead Rd, Derby, NY 14047
3beds
1,641sqft
Single Family Residence
Built in 2006
3.35 Acres Lot
$484,600 Zestimate®
$288/sqft
$2,505 Estimated rent
Home value
$484,600
$446,000 - $523,000
$2,505/mo
Zestimate® history
Owner options
List your home for rent
$2,505/mo
Rent Zestimate®
Find your next renter with Zillow Rental Manager. Plus, with online applications, you can quickly screen prospective tenants – for free.
$2,505/mo
Rent Zestimate®
Refinance and save
$3,434/mo
Est. payment
Refinancing to a lower rate could help reduce your monthly payments and save thousands over the life of the loan.
$3,434/mo
Est. payment
Explore your selling options
Work with a Zillow partner agent
Leverage their expertise and Zillow's premium Showcase listings to get your home seen by more buyers.
Get startedList with your own agent
Get your home in front of millions of buyers by listing it on Zillow.
Learn how to do itSell it yourself
Take full control of how buyers see your home on Zillow by listing For Sale by Owner (FSBO).
List your homeWhat's special
Log cabin retreatBlank canvasModern convenienceAmple spaceCustom - built barnCustom - built havenOpen layout
Zillow last checked:
Listing updated:
Listed by:
Julie Tomasik 716-662-0449,
WNY Metro Roberts Realty
Bought with:
John J Ostrowski, 30OS0810465
Howard Hanna WNY Inc.
Source: NYSAMLSs,MLS#: B1529729 Originating MLS: Buffalo
Originating MLS: BuffaloFacts & features
Interior
Bedrooms & bathrooms
- Bedrooms: 3
- Bathrooms: 2
- Full bathrooms: 2
- Main level bathrooms: 2
- Main level bedrooms: 3
Bedroom 1
- Level: First
- Dimensions: 14.00 x 13.00
Bedroom 2
- Level: First
- Dimensions: 11.00 x 9.00
Bedroom 3
- Level: First
- Dimensions: 9.00 x 15.00
Dining room
- Level: First
- Dimensions: 22.00 x 10.00
Kitchen
- Level: First
- Dimensions: 22.00 x 15.00
Living room
- Level: First
- Dimensions: 22.00 x 15.00
Heating
- Gas, Forced Air
Cooling
- Central Air
Appliances
- Included: Dishwasher, Gas Water Heater
- Laundry: Main Level
Features
- Breakfast Bar, Ceiling Fan(s), Cathedral Ceiling(s), Entrance Foyer, Eat-in Kitchen, Separate/Formal Living Room, Kitchen Island, Kitchen/Family Room Combo, Natural Woodwork, Main Level Primary, Primary Suite
- Flooring: Carpet, Hardwood, Varies
- Basement: Full,Partially Finished,Walk-Out Access,Sump Pump
- Number of fireplaces: 3
Interior area
- Total structure area: 1,641
- Total interior livable area: 1,641 sqft
Property
Parking
- Total spaces: 2
- Parking features: Attached, Electricity, Garage, Heated Garage, Storage, Workshop in Garage, Garage Door Opener, Other
- Attached garage spaces: 2
Features
- Levels: One
- Stories: 1
- Patio & porch: Deck, Open, Porch
- Exterior features: Blacktop Driveway, Deck
Lot
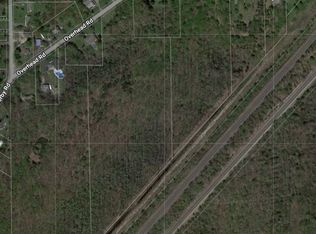
- Size: 3.35 Acres
- Dimensions: 137 x 1063
- Features: Rectangular, Rectangular Lot, Wooded
Details
- Additional structures: Second Garage
- Parcel number: 1444891930000002022220
- Special conditions: Standard
Construction
Type & style
- Home type: SingleFamily
- Architectural style: Log Home
- Property subtype: Single Family Residence
Materials
- Frame, Log Siding, Wood Siding
- Foundation: Poured
- Roof: Asphalt
Condition
- Resale
- Year built: 2006
Utilities & green energy
- Electric: Circuit Breakers
- Sewer: Septic Tank
- Water: Connected, Public
- Utilities for property: Water Connected
Community & HOA
Community
- Subdivision: Holland Land Company's Su
Location
- Region: Derby
Financial & listing details
- Price per square foot: $288/sqft
- Tax assessed value: $208,000
- Annual tax amount: $8,318
- Date on market: 4/4/2024
- Cumulative days on market: 7 days
- Listing terms: Cash,Conventional,FHA
Price history
| Date | Event | Price |
|---|---|---|
| 6/7/2024 | Sold | $472,000-1.6%$288/sqft |
Source:  NYSAMLSs #B1529729 Report a problem NYSAMLSs #B1529729 Report a problem | ||
| 4/12/2024 | Pending sale | $479,900$292/sqft |
Source: NYSAMLSs #B1529729 Report a problem | ||
| 4/4/2024 | Listed for sale | $479,900$292/sqft |
Source: NYSAMLSs #B1529729 Report a problem | ||
Public tax history
| Year | Property taxes | Tax assessment |
|---|---|---|
| 2025 | -- | $208,000 |
| 2024 | -- | $208,000 |
| 2023 | -- | $208,000 |
| 2022 | -- | $208,000 |
| 2021 | -- | $208,000 |
| 2020 | -- | $208,000 |
| 2019 | -- | $208,000 |
| 2018 | -- | $208,000 |
| 2017 | $11,111 +30.6% | $208,000 -16.8% |
| 2016 | $8,510 | $250,000 |
| 2015 | -- | $250,000 +20.2% |
| 2014 | -- | $208,000 |
| 2013 | -- | $208,000 |
| 2012 | -- | $208,000 |
| 2011 | -- | $208,000 |
| 2010 | -- | $208,000 |
| 2009 | -- | $208,000 |
| 2008 | -- | $208,000 +66.5% |
| 2007 | -- | $124,900 |
Find assessor info on the county website
Neighborhood: 14047
Nearby homes
- $555,7004 bd3 ba3k sqft1640 Overhead Rd, Derby, NY 14047Off Market
- $381,0003 bd2 ba1.3k sqft1634 Overhead Rd, Derby, NY 14047Off Market
- $367,1003 bd2 ba1.4k sqft1648 Overhead Rd, Derby, NY 14047Off Market
- $45,50015.07 acresOverhead Rd #9, Derby, NY 14047Sold
- $518,6005 bd2 ba2.8k sqft1622 Overhead Rd, Derby, NY 14047Off Market
- $45,500-- bd-- ba-- sqftOverhead Rd, Derby, NY 14047Sold
- $163,5002 bd1 ba936 sqft1647 Overhead Rd, Derby, NY 14047Off Market
- $458,1003 bd2 ba1.6k sqft1657 Overhead Rd, Derby, NY 14047Off Market
Nearby schools
GreatSchools rating
- 5/10Highland Elementary SchoolGrades: K-5Distance: 0.6 mi
- 3/10William G Houston Middle SchoolGrades: 6-8Distance: 5.4 mi
- 6/10Lake Shore Senior High SchoolGrades: 9-12Distance: 5.1 mi
Schools provided by the listing agent
- District: Lake Shore (Evans-Brant)
Source: NYSAMLSs. This data may not be complete. We recommend contacting the local school district to confirm school assignments for this home.
- New York
- Erie County
- Derby
- 14047
- 1638 Overhead Rd
