Welcome to this beautifully designed single-story 5-bedroom, 2.5-bath home, located on a sprawling 13,504 sq. ft. lot in a highly desirable neighborhood. As you enter, you're greeted by soaring cathedral ceilings that create a sense of spaciousness, with elegant crown molding throughout. The formal dining room is perfect for hosting gatherings, and the large living room offers a bright and inviting space, ideal for entertaining. Extra-wide hallways emphasize the open and airy layout. A versatile office space, which can be easily converted into a bedroom, adds flexibility to the home. The nearby powder room provides convenience for guests. The heart of the home features an expansive family room, complete with a cozy fireplace. Adjacent to the family room is the upgraded kitchen, boasting modern cabinetry, sleek countertops, a newer double oven, and a spacious pantry. The sliding doors, adorned with plantation shutters, lead out to the beautifully hardscaped backyard. Here, you'll find a built-in barbecue for outdoor dining, a shaded patio cover extending your outdoor living area, and a swingset for the little ones. Raised planters and fruit trees, including lemon and lime trees, offer the opportunity for gardening and fresh produce right at home. The backyard is enclosed with durable stone fencing, providing both privacy. An included shed offers additional storage for tools and outdoor equipment, while RV parking is a huge bonus. Leased solar panels ensure energy efficiency and help reduce utility costs. The primary suite serves as a private retreat, featuring a large walk-in closet and a large primary bathroom with a soaking tub and dual vanity. Three generously sized guestrooms provide plenty of space for family or visitors. A spacious laundry room with a sink adds practicality to everyday chores, while a whole-house fan helps cool the home efficiently. Additional upgrades include custom lighting, upgraded flooring throughout, and a recently redone irrigation system to keep the outdoor spaces lush and green. Located in an excellent school district, this home comes with the added benefit of low taxes. Here is your chance to own this stunning single-story home in a welcoming community!
Sold for $1,030,000
Listed by: Keller Williams Realty • Diana Renee • Contact: 714-287-0669
Bought with: Legacy 15 Real Estate Brokers
$1,030,000
1638 Paseo Vista St, Corona, CA 92881
5beds
2,483sqft
Single Family Residence
Built in 2002
0.31 Acres Lot
$1,071,900 Zestimate®
$415/sqft
$4,313 Estimated rent
Home value
$1,071,900
$1.02M - $1.13M
$4,313/mo
Zestimate® history
Owner options
List your home for rent
$4,313/mo
Rent Zestimate®
Find your next renter with Zillow Rental Manager. Plus, with online applications, you can quickly screen prospective tenants – for free.
$4,313/mo
Rent Zestimate®
Refinance and save
$6,571/mo
Est. payment
Refinancing to a lower rate could help reduce your monthly payments and save thousands over the life of the loan.
$6,571/mo
Est. payment
Explore your selling options
Work with a Zillow partner agent
Leverage their expertise and Zillow's premium Showcase listings to get your home seen by more buyers.
Get startedList with your own agent
Get your home in front of millions of buyers by listing it on Zillow.
Learn how to do itSell it yourself
Take full control of how buyers see your home on Zillow by listing For Sale by Owner (FSBO).
List your homeWhat's special
Zillow last checked:
Listing updated:
Listed by:
Diana Renee DRE #01150595 714-287-0669,
Keller Williams Realty
Bought with:
Jocelyn Doumani, DRE #02059081
Legacy 15 Real Estate Brokers
Kaylyn Floryan, DRE #01941843
Legacy 15 Real Estate Brokers
Source: CRMLS,MLS#: IG24169784 Originating MLS: California Regional MLS
Originating MLS: California Regional MLSFacts & features
Interior
Bedrooms & bathrooms
- Bedrooms: 5
- Bathrooms: 3
- Full bathrooms: 2
- 1/2 bathrooms: 1
- Main level bathrooms: 3
- Main level bedrooms: 4
Rooms
- Room types: Bonus Room, Bedroom, Family Room, Kitchen, Laundry, Living Room, Primary Bathroom, Primary Bedroom, Office, Other, Pantry
Primary bedroom
- Features: Main Level Primary
Bedroom
- Features: Bedroom on Main Level
Bedroom
- Features: All Bedrooms Down
Bathroom
- Features: Bathroom Exhaust Fan, Bathtub, Closet, Dual Sinks, Enclosed Toilet, Soaking Tub, Separate Shower, Walk-In Shower
Kitchen
- Features: Granite Counters, Kitchen Island, Kitchen/Family Room Combo, Laminate Counters, Walk-In Pantry
Heating
- Central
Cooling
- Central Air
Appliances
- Included: Double Oven, Dishwasher, Gas Cooktop, Disposal, Gas Range, Gas Water Heater, High Efficiency Water Heater, Ice Maker, Refrigerator, Range Hood, Water To Refrigerator
- Laundry: Washer Hookup, Gas Dryer Hookup, Inside, Laundry Room
Features
- Breakfast Bar, Built-in Features, Ceiling Fan(s), Crown Molding, Granite Counters, High Ceilings, Laminate Counters, Open Floorplan, Pantry, Recessed Lighting, All Bedrooms Down, Bedroom on Main Level, Main Level Primary, Walk-In Pantry, Walk-In Closet(s)
- Flooring: Bamboo, Laminate
- Windows: Plantation Shutters
- Has fireplace: Yes
- Fireplace features: Living Room, Wood Burning
- Common walls with other units/homes: No Common Walls
Interior area
- Total interior livable area: 2,483 sqft
Property
Parking
- Total spaces: 9
- Parking features: Concrete, Door-Multi, Garage Faces Front, Garage, Garage Door Opener, RV Gated, RV Access/Parking, On Street
- Attached garage spaces: 3
- Carport spaces: 3
- Covered spaces: 6
- Uncovered spaces: 3
Accessibility
- Accessibility features: No Stairs, Accessible Doors
Features
- Levels: One
- Stories: 1
- Entry location: Front
- Patio & porch: Open, Patio
- Exterior features: Awning(s), Barbecue
- Pool features: None
- Spa features: None
- Fencing: Block
- Has view: Yes
- View description: Hills, Mountain(s), Neighborhood
Lot
- Size: 0.31 Acres
- Features: 0-1 Unit/Acre, Back Yard, Sprinklers In Rear, Sprinklers In Front, Sprinklers Timer, Sprinkler System, Yard
Details
- Parcel number: 116213007
- Special conditions: Standard
Construction
Type & style
- Home type: SingleFamily
- Property subtype: Single Family Residence
Materials
- Stucco
- Foundation: Slab
- Roof: Tile
Condition
- Turnkey
- New construction: No
- Year built: 2002
Utilities & green energy
- Sewer: Public Sewer
- Water: Public
- Utilities for property: Electricity Connected, Natural Gas Connected, Sewer Connected, Water Connected
Community & HOA
Community
- Features: Foothills, Storm Drain(s), Street Lights, Suburban, Sidewalks
- Security: Security System, Carbon Monoxide Detector(s), Smoke Detector(s)
HOA
- Has HOA: Yes
- Amenities included: Maintenance Grounds
- HOA fee: $70 monthly
- HOA name: Chase Ranch
- HOA phone: 951-698-8511
Location
- Region: Corona
Financial & listing details
- Price per square foot: $415/sqft
- Tax assessed value: $1,125,599
- Date on market: 9/6/2024
- Cumulative days on market: 34 days
- Listing terms: Cash,Conventional,Cal Vet Loan,FHA,VA Loan
- Inclusions: Refrigerator located in the kitchen. Buffet in family room
- Exclusions: Refrigerator located in garage, washer and dryer
- Road surface type: Paved
Price history
| Date | Event | Price |
|---|---|---|
| 11/12/2024 | Sold | $1,030,000-1.9%$415/sqft |
Source:  CRMLS #IG24169784 Report a problem CRMLS #IG24169784 Report a problem | ||
| 11/3/2024 | Pending sale | $1,050,000$423/sqft |
Source: CRMLS #IG24169784 Report a problem | ||
| 10/18/2024 | Contingent | $1,050,000$423/sqft |
Source: CRMLS #IG24169784 Report a problem | ||
| 9/11/2024 | Listed for sale | $1,050,000+11.7%$423/sqft |
Source: CRMLS #IG24169784 Report a problem | ||
| 4/7/2023 | Sold | $940,000+0%$379/sqft |
Source: Public Record Report a problem | ||
| 3/3/2023 | Pending sale | $939,888$379/sqft |
Source: CRMLS #IG23004066 Report a problem | ||
| 2/14/2023 | Price change | $939,888-3.7%$379/sqft |
Source: CRMLS #IG23004066 Report a problem | ||
| 1/9/2023 | Listed for sale | $975,888+46.8%$393/sqft |
Source: CRMLS #IG23004066 Report a problem | ||
| 10/7/2020 | Sold | $665,000-8.8%$268/sqft |
Source:  CRMLS #OC20155207 Report a problem CRMLS #OC20155207 Report a problem | ||
| 8/24/2020 | Pending sale | $729,000$294/sqft |
Source: Realty One Group West #OC20155207 Report a problem | ||
| 8/8/2020 | Listed for sale | $729,000+120.9%$294/sqft |
Source: Realty One Group West #OC20155207 Report a problem | ||
| 11/14/2002 | Sold | $330,000$133/sqft |
Source: Public Record Report a problem | ||
Public tax history
| Year | Property taxes | Tax assessment |
|---|---|---|
| 2026 | -- | $1,125,599 +9.3% |
| 2025 | $13,662 +7% | $1,030,000 +7.4% |
| 2024 | $12,774 +30.7% | $958,800 +38.6% |
| 2023 | $9,777 +1.5% | $691,866 +2% |
| 2022 | $9,630 +1.5% | $678,300 +2% |
| 2021 | $9,488 +33.7% | $665,000 +51.5% |
| 2020 | $7,096 +1.6% | $438,949 +2% |
| 2019 | $6,982 +1.6% | $430,343 +2% |
| 2018 | $6,873 +1.7% | $421,906 +2% |
| 2017 | $6,758 | $413,634 +2% |
| 2016 | $6,758 +0.5% | $405,524 +1.5% |
| 2015 | $6,724 +0.6% | $399,436 +2% |
| 2014 | $6,683 | $391,614 +0.5% |
| 2013 | -- | $389,846 +2% |
| 2012 | -- | $382,203 +2% |
| 2011 | -- | $374,710 +0.8% |
| 2010 | -- | $371,912 -0.2% |
| 2009 | -- | $372,798 +2% |
| 2008 | -- | $365,489 +2% |
| 2007 | -- | $358,324 +2% |
| 2006 | -- | $351,299 +2% |
| 2005 | -- | $344,412 +4.4% |
| 2003 | -- | $330,000 |
Find assessor info on the county website
Neighborhood: South Corona
Nearby homes
- $1,162,1005 bd3 ba3.4k sqft1644 Paseo Vista St, Corona, CA 92881Off Market
- $1,066,0005 bd4 ba3k sqft1632 Paseo Vista St, Corona, CA 92881Off Market
- $945,6004 bd3 ba2.6k sqft1650 Paseo Vista St, Corona, CA 92881Off Market

- $1,049,7004 bd3 ba2.4k sqft1626 Paseo Vista St, Corona, CA 92881Off Market
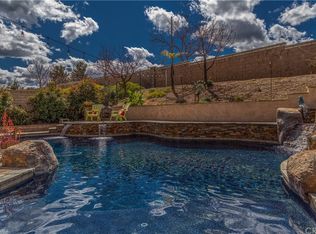
- $1,171,1004 bd3 ba2.7k sqft3904 Via Miguel St, Corona, CA 92881Off Market
- $1,232,9005 bd4 ba3.3k sqft1633 Paseo Vista St, Corona, CA 92881Off Market
- $1,350,0005 bd3 ba3.4k sqft1625 Paseo Vista St, Corona, CA 92881For Sale
- $1,152,9006 bd-- ba3.4k sqft1656 Paseo Vista St, Corona, CA 92881Off Market
Nearby schools
GreatSchools rating
- 8/10Orange Elementary SchoolGrades: K-6Distance: 0.6 mi
- 5/10Citrus Hills Intermediate SchoolGrades: 7-8Distance: 1.9 mi
- 8/10Santiago High SchoolGrades: 9-12Distance: 1 mi
Schools provided by the listing agent
- Elementary: Orange
- Middle: Citrus Hills
- High: Santiago
Source: CRMLS. This data may not be complete. We recommend contacting the local school district to confirm school assignments for this home.
Get a cash offer in 3 minutes
Find out how much your home could sell for in as little as 3 minutes with a no-obligation cash offer.
Estimated market value
$1,071,900
Get a cash offer in 3 minutes
Find out how much your home could sell for in as little as 3 minutes with a no-obligation cash offer.
Estimated market value
$1,071,900
- California
- Riverside County
- Corona
- 92881
- South Corona
- 1638 Paseo Vista St
Nearby cities
Nearby neighborhoods
Nearby zip codes
Other Corona Topics
