Beautifully appointed gathering spacesSoaring ceilingsBeautiful pavilionFilled with natural lightExpansive windowsIn-ground poolBeautifully finished lower level
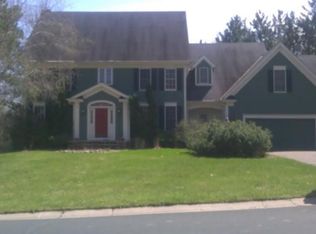
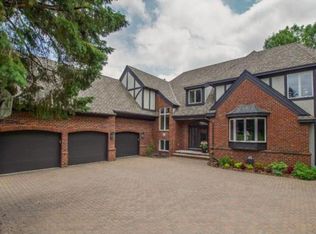
Set on a beautifully landscaped lot in the highly sought-after neighborhood, this exceptional Woodbury residence offers a seamless blend of sophistication, comfort, and timeless design. With nearly 5,000 square feet of thoughtfully crafted living space, the home is equally suited for elegant entertaining and everyday living. Filled with natural light, the interior showcases soaring ceilings, expansive windows, and beautifully appointed gathering spaces that create an atmosphere of warmth and refinement. The well-designed floor plan offers effortless flow throughout, with spacious living areas, a stunning kitchen, and inviting spaces to gather, relax, and connect. The luxurious primary suite provides a peaceful retreat, while additional bedrooms and versatile living spaces offer flexibility for guests, home offices, hobbies, or recreation.The beautifully finished lower level is an entertainer's dream, complete with a theatre area, custom bar, and billiards space, creating an exceptional setting for everything from casual evenings with friends to unforgettable game-day celebrations and movie nights at home. The true showpiece of this remarkable property awaits outdoors. Designed for both relaxation and entertaining, the backyard is a private oasis featuring an in-ground pool, beautiful pavilion, and lush mature landscaping that creates an unparalleled sense of privacy. Whether hosting summer gatherings, enjoying evenings by the pool, or savoring a quiet morning coffee, this outdoor retreat offers resort-style living right at home. Located just minutes from premier shopping, dining, parks, trails, and top-rated schools, this distinguished residence presents a rare opportunity to enjoy luxury living in one of Woodbury's finest.
41 days
|
2,011
|
128
|
Likely to sell faster than
Zillow last checked:
Listing updated:
Listed by:
Lacie Nelson952-873-9333,
eXp Realty,
Morgan Almendinger507-649-4010
Source: NorthstarMLS as distributed by MLS GRID,MLS#: 7102129
Facts & features
Interior
Bedrooms & bathrooms
Bedrooms: 4
Bathrooms: 4
Full bathrooms: 3
1/2 bathrooms: 1
Bedroom
Level: Upper
Area: 288 Square Feet
Dimensions: 18x16
Bedroom 2
Level: Upper
Area: 224 Square Feet
Dimensions: 16x14
Bedroom 3
Level: Upper
Area: 169 Square Feet
Dimensions: 13x13
Bedroom 4
Level: Lower
Area: 132 Square Feet
Dimensions: 12x11
Other
Level: Lower
Area: 448 Square Feet
Dimensions: 32x14
Dining room
Level: Main
Area: 221 Square Feet
Dimensions: 17x13
Family room
Level: Main
Area: 342 Square Feet
Dimensions: 18x19
Family room
Level: Lower
Area: 340 Square Feet
Dimensions: 20x17
Foyer
Level: Main
Area: 112 Square Feet
Dimensions: 14x8
Informal dining room
Level: Main
Area: 150 Square Feet
Dimensions: 15x10
Kitchen
Level: Main
Area: 180 Square Feet
Dimensions: 15x12
Laundry
Level: Main
Area: 90 Square Feet
Dimensions: 9x10
Living room
Level: Main
Area: 210 Square Feet
Dimensions: 14x15
Office
Level: Main
Area: 156 Square Feet
Dimensions: 12x13
Heating
Forced Air
Cooling
Central Air
Appliances
Included: Central Vacuum, Cooktop, Dishwasher, Dryer, Exhaust Fan, Microwave, Range, Refrigerator, Stainless Steel Appliance(s), Wall Oven, Washer, Water Softener Owned
Explore the cost of this home by adjusting the details. Changes won't be saved.
Principal & interest
$1,547
Mortgage insurance
$0
Property taxes
$170
Home insurance
$105
HOA fees
$0
Utilities
Not included
All calculations are estimates and provided by Zillow, Inc. for informational purposes only. Actual amounts may vary.
HOA fees may include property taxes on listings classified as Co-Ops. Contact the listing agent and/or owner for fee details.
Mortgage interest rates are dependent on a number of factors, including credit score, down payment, and repayment length. Interest rate data provided by Zillow Group Marketplace, Inc. as of 1/1/1970 from various mortgage lenders with which we have lead or other similar arrangements; the Estimated Payment is an average of those rates.
See how much you could borrow to make a competitive offer.