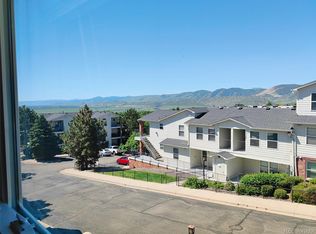
Welcome to Lakewood Vista at Green Mountain Ranch! This charming 2-bedroom, 2-bathroom condominium offers the perfect blend of comfort and convenience in a breathtaking mountain setting. As you step inside, you'll immediately be captivated by the stunning mountain views visible from both the kitchen and bedroom windows. Start your day with a picturesque backdrop of Red Rocks amphitheater right outside your kitchen window, setting the tone for a serene and scenic living experience. Ideal for outdoor enthusiasts, with over 2,400 acres of open space nearby, providing ample opportunities for hiking and biking adventures. Additionally, Forsberg dog park is just a short distance away, perfect for furry friends to enjoy. Inside, you'll discover a spacious living area adorned with elegant laminate flooring and a neutral palette that compliments any decor style. The eat-in kitchen features white shaker cabinetry, granite countertops, a stylish backsplash, a pantry, and new built-in appliances. The primary bedroom is a tranquil retreat, boasting an ample walk-in closet, a full ensuite bathroom, and private balcony access where you can unwind and soak in the mountain views after a long day. For added convenience, a washer and dryer are included, and the underground garage offers both storage and a dedicated parking space. Bedrooms are virtually staged.
Sold for $370,000
$370,000
1638 S Deframe Street #B1, Lakewood, CO 80228
2beds
837sqft
Condominium
Built in 2001
-- sqft lot
$330,800 Zestimate®
$442/sqft
$1,933 Estimated rent
Home value
$330,800
$314,000 - $347,000
$1,933/mo
Zestimate® history
Owner options
List your home for rent
$1,933/mo
Rent Zestimate®
Find your next renter with Zillow Rental Manager. Plus, with online applications, you can quickly screen prospective tenants – for free.
$1,933/mo
Rent Zestimate®
Refinance and save
$2,585/mo
Est. payment
Refinancing to a lower rate could help reduce your monthly payments and save thousands over the life of the loan.
$2,585/mo
Est. payment
Explore your selling options
Work with a Zillow partner agent
Leverage their expertise and Zillow's premium Showcase listings to get your home seen by more buyers.
Get startedList with your own agent
Get your home in front of millions of buyers by listing it on Zillow.
Learn how to do itSell it yourself
Take full control of how buyers see your home on Zillow by listing For Sale by Owner (FSBO).
List your homeWhat's special
Zillow last checked:
Listing updated:
Listed by:
Genie O'Fallon 303-506-3923 Genie@MyRealtorGenie.com,
Distinct Real Estate LLC
Bought with:
Gina Smith, 100101339
Real Broker, LLC DBA Real
Source: REcolorado as distributed by MLS GRID,MLS#: 4424320
Facts & features
Interior
Bedrooms & bathrooms
- Bedrooms: 2
- Bathrooms: 2
- Full bathrooms: 2
- Main level bathrooms: 2
- Main level bedrooms: 2
Primary bedroom
- Description: Balcony Access
- Level: Main
Bedroom
- Description: Built-In Closet
- Level: Main
Primary bathroom
- Description: Shower & Tub Combo
- Level: Main
Bathroom
- Description: Shower & Tub Combo
- Level: Main
Dining room
- Description: Eat-In Kitchen
- Level: Main
Kitchen
- Description: Granite Counters
- Level: Main
Laundry
- Description: Laundry Closet
- Level: Main
Living room
- Description: Luxury Laminate
- Level: Main
Heating
- Forced Air, Natural Gas
Cooling
- Central Air
Appliances
- Included: Dishwasher, Disposal, Dryer, Microwave, Oven, Range, Refrigerator, Washer
- Laundry: In Unit
Features
- Eat-in Kitchen, Granite Counters, High Speed Internet, Pantry, Primary Suite
- Flooring: Laminate, Tile
- Windows: Double Pane Windows
- Has basement: No
- Common walls with other units/homes: 2+ Common Walls
Interior area
- Total structure area: 837
- Total interior livable area: 837 sqft
- Finished area above ground: 837
Property
Parking
- Total spaces: 1
- Parking features: Concrete, Exterior Access Door, Oversized Door, Underground
- Garage spaces: 1
Features
- Levels: One
- Stories: 1
- Entry location: Stairs
- Patio & porch: Covered, Front Porch
- Exterior features: Balcony, Rain Gutters
- Pool features: Outdoor Pool
- Fencing: None
- Has view: Yes
- View description: Mountain(s)
Lot
- Size: 6,594 Square Feet
Details
- Parcel number: 434367
- Special conditions: Standard
Construction
Type & style
- Home type: Condo
- Architectural style: Contemporary
- Property subtype: Condominium
- Attached to another structure: Yes
Materials
- Brick, Frame, Wood Siding
- Roof: Composition
Condition
- Updated/Remodeled
- Year built: 2001
Utilities & green energy
- Sewer: Public Sewer
- Water: Public
- Utilities for property: Cable Available, Electricity Connected, Natural Gas Available, Natural Gas Connected, Phone Available
Community & HOA
Community
- Security: Carbon Monoxide Detector(s), Smoke Detector(s)
- Subdivision: Lakewood Vista
HOA
- Has HOA: Yes
- Amenities included: Clubhouse, Parking, Pool, Spa/Hot Tub, Storage
- Services included: Exterior Maintenance w/out Roof, Insurance, Maintenance Grounds, Maintenance Structure, Recycling, Road Maintenance, Sewer, Snow Removal, Trash, Water
- HOA fee: $450 monthly
- HOA name: Lakewood Vista at Green Mountain Ranch
- HOA phone: 303-369-1800
- Second HOA name: www.westwindmanagement.com
Location
- Region: Lakewood
Financial & listing details
- Price per square foot: $442/sqft
- Tax assessed value: $340,421
- Annual tax amount: $1,802
- Date on market: 3/15/2024
- Listing terms: Cash,Conventional,FHA,VA Loan
- Exclusions: Staging Items.
- Ownership: Individual
- Electric utility on property: Yes
- Road surface type: Paved
Price history
| Date | Event | Price |
|---|---|---|
| 7/24/2024 | Sold | $370,000-1.3%$442/sqft |
Source:  REcolorado as distributed by MLS GRID #4424320 Report a problem REcolorado as distributed by MLS GRID #4424320 Report a problem | ||
| 7/5/2024 | Pending sale | $375,000$448/sqft |
Source: REcolorado as distributed by MLS GRID #4424320 Report a problem | ||
| 5/9/2024 | Price change | $375,000-0.5%$448/sqft |
Source: REcolorado as distributed by MLS GRID #4424320 Report a problem | ||
| 5/4/2024 | Price change | $377,000-0.8%$450/sqft |
Source: REcolorado as distributed by MLS GRID #4424320 Report a problem | ||
| 3/15/2024 | Listed for sale | $380,000+145.2%$454/sqft |
Source: REcolorado as distributed by MLS GRID #4424320 Report a problem | ||
| 7/8/2003 | Sold | $155,000+23.3%$185/sqft |
Source: Public Record Report a problem | ||
| 7/25/2000 | Sold | $125,750$150/sqft |
Source: Public Record Report a problem | ||
Public tax history
| Year | Property taxes | Tax assessment |
|---|---|---|
| 2025 | $1,811 +0.5% | $21,276 +6.5% |
| 2024 | $1,802 -11.3% | $19,981 |
| 2023 | $2,032 -1.4% | $19,981 -9.3% |
| 2022 | $2,061 +25.1% | $22,021 -2.8% |
| 2021 | $1,647 | $22,655 +24.6% |
| 2020 | $1,647 +1.3% | $18,185 |
| 2019 | $1,625 +17.6% | $18,185 +21.6% |
| 2018 | $1,383 | $14,959 |
| 2017 | $1,383 +29.9% | $14,959 +23.5% |
| 2016 | $1,064 +100% | $12,108 |
| 2015 | $532 -38.1% | $12,108 +33.9% |
| 2014 | $859 -4% | $9,044 |
| 2013 | $895 +2.1% | $9,044 -4.9% |
| 2012 | $877 -9.9% | $9,513 |
| 2011 | $974 +0.2% | $9,513 -10.5% |
| 2010 | $972 -8.1% | $10,630 |
| 2009 | $1,058 +0.2% | $10,630 -7.9% |
| 2008 | $1,055 -8.4% | $11,540 |
| 2007 | $1,152 +2.3% | $11,540 -7.5% |
| 2006 | $1,125 +4.9% | $12,480 +7.3% |
| 2005 | $1,073 +9.2% | $11,630 |
| 2004 | $983 +29.8% | $11,630 |
| 2003 | $757 +1.8% | $11,630 +14% |
| 2002 | $744 +585% | $10,200 +696.9% |
| 2001 | $109 | $1,280 |
Find assessor info on the county website
Neighborhood: Green Mountain Village
Nearby homes
- $410,0002 bd3 ba1k sqft1638 S Deframe St BUILDING 1638-B3, Denver, CO 80228Sold
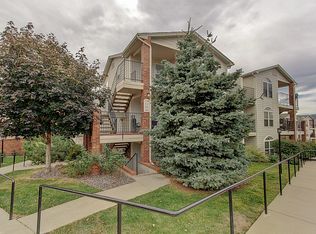
- $305,7002 bd2 ba837 sqft1638 S Deframe St UNIT A2, Lakewood, CO 80228Off Market
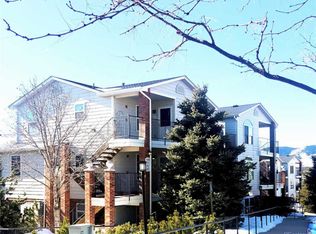
- $299,3002 bd2 ba837 sqft1638 S Deframe St UNIT B2, Lakewood, CO 80228Off Market
- $366,1002 bd3 ba1k sqft1638 S Deframe St UNIT B4, Lakewood, CO 80228Off Market
- $405,6002 bd2 ba1k sqft1638 S Deframe St UNIT B6, Lakewood, CO 80228Off Market
- $305,4002 bd1 ba837 sqft1638 S Deframe St UNIT B8, Lakewood, CO 80228Off Market
- $305,1002 bd2 ba791 sqft1638 S Deframe St UNIT C8, Lakewood, CO 80228Off Market
- $302,3002 bd2 ba791 sqft1638 S Deframe St UNIT C7, Lakewood, CO 80228Off Market
Nearby schools
GreatSchools rating
- 7/10Hutchinson Elementary SchoolGrades: PK-5Distance: 0.5 mi
- 6/10Dunstan Middle SchoolGrades: 6-8Distance: 1 mi
- 8/10Green Mountain High SchoolGrades: 9-12Distance: 0.8 mi
Schools provided by the listing agent
- Elementary: Hutchinson
- Middle: Dunstan
- High: Green Mountain
- District: Jefferson County R-1
Source: REcolorado as distributed by MLS GRID. This data may not be complete. We recommend contacting the local school district to confirm school assignments for this home.
Get a cash offer in 3 minutes
Find out how much your home could sell for in as little as 3 minutes with a no-obligation cash offer.
Estimated market value
$330,800
Get a cash offer in 3 minutes
Find out how much your home could sell for in as little as 3 minutes with a no-obligation cash offer.
Estimated market value
$330,800
- Colorado
- Jefferson County
- Lakewood
- 80228
- Green Mountain Village
- 1638 S Deframe Street Unit B1
Nearby cities
Nearby neighborhoods
Nearby zip codes
Other Lakewood Topics
