Skip main navigation
Sold for $812,000
  • Listing Provided by: Real Brokerage Technologies, Inc
    Bought with: Keller Williams Realty Irvine
    $812,000

    1638 S Urbana St, Anaheim, CA 92805

    3beds
    1,528sqft
    Condominium
    Built in 2022
    -- sqft lot
    $811,300 Zestimate®
    $531/sqft
    $3,906 Estimated rent

    Home value

    $811,300

    $746,000 - $876,000

    $3,906/mo

    Zestimate® history
    Loading
    Loading...

    Owner options

    List your home for rent

    $3,906/mo

    Rent Zestimate®

    Find your next renter with Zillow Rental Manager. Plus, with online applications, you can quickly screen prospective tenants – for free.

    Learn more

    $3,906/mo

    Rent Zestimate®

    Refinance and save

    $5,364/mo

    Est. payment

    Refinancing to a lower rate could help reduce your monthly payments and save thousands over the life of the loan.

    See today's rates

    $5,364/mo

    Est. payment

    Explore your selling options

    Work with a Zillow partner agent

    Leverage their expertise and Zillow's premium Showcase listings to get your home seen by more buyers.

    Get started

    List with your own agent

    Get your home in front of millions of buyers by listing it on Zillow.

    Learn how to do it

    Sell it yourself

    Take full control of how buyers see your home on Zillow by listing For Sale by Owner (FSBO).

    List your home

    What's special

    Dog parksBbq areasLarge center islandSingle-story loftExpansive primary suiteSpa-inspired bathroomSleek quartz countertops
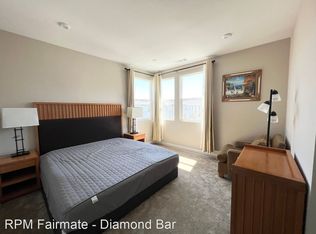
    Nearly New Luxury Living Near Disneyland – No Mello-Roos, Solar Paid Off, Low Utility Bills! Welcome to your dream home in the prestigious 100 West gated community by Toll Brothers. This stunning single-story loft offers 3 spacious bedrooms, 2 elegant bathrooms, and 1,550 sq ft of modern living space, thoughtfully designed with soaring 9-foot ceilings and high-end finishes throughout.The chef’s kitchen features premium Whirlpool appliances, sleek quartz countertops, a large center island, and ample cabinetry—perfect for entertaining or everyday cooking. The light-filled, open-concept layout flows seamlessly into the dining and living areas.Relax in the expansive primary suite, complete with a walk-in closet and spa-inspired bathroom featuring a dual-sink vanity and luxurious spa shower. The secondary bedroom also includes its own walk-in closet and private bath. Residents enjoy resort-style amenities, including a pool, jacuzzi, state-of-the-art recreation center, BBQ areas, and two dog parks. Located just minutes from Disneyland, Downtown Disney, Anaheim GardenWalk, Angel Stadium, Honda Center, and Chapman University, with easy access to major freeways and ARTIC station. Don’t miss this opportunity to own in one of Anaheim’s most desirable communities—priced to sell!

    Zillow last checked:

    Listing updated:

    Listing Provided by:

    Angelina Qiao DRE #01942029 626-388-8066,

    Real Brokerage Technologies, Inc

    Bought with:

    Michael Mei, DRE #01921223

    Keller Williams Realty Irvine

    Michelle Yuan, DRE #02079751

    Keller Williams Realty Irvine

    Source: CRMLS,MLS#: AR25128759MLS LogoOriginating MLS: California Regional MLS

    Facts & features

    Interior

    Bedrooms & bathrooms
    • Bedrooms: 3
    • Bathrooms: 2
    • Full bathrooms: 2
    • Main level bathrooms: 2
    • Main level bedrooms: 3
    Primary bedroom
    • Features: Primary Suite
    Bathroom
    • Features: Bathtub, Dual Sinks, Enclosed Toilet, Quartz Counters, Separate Shower
    Kitchen
    • Features: Kitchen Island, Quartz Counters, Utility Sink
    Other
    • Features: Walk-In Closet(s)
    Heating
    • Central
    Cooling
    • Central Air
    Appliances
    • Included: Dishwasher, Disposal, Gas Oven, Gas Range, Gas Water Heater, Microwave, Refrigerator, Range Hood, Tankless Water Heater, Vented Exhaust Fan, Dryer, Washer
    • Laundry: Laundry Room
    Features
    • Breakfast Bar, Balcony, Eat-in Kitchen, Open Floorplan, Quartz Counters, Recessed Lighting, Primary Suite, Walk-In Closet(s)
    • Flooring: Carpet, Vinyl
    • Windows: Double Pane Windows
    • Has fireplace: No
    • Fireplace features: None
    • Common walls with other units/homes: 1 Common Wall,End Unit
    Interior area
    • Total interior livable area: 1,528 sqft

    Property

    Parking
    • Total spaces: 2
    • Parking features: Door-Single, Electric Gate, Garage
    • Attached garage spaces: 2
    Accessibility
    • Accessibility features: Parking
    Features
    • Levels: One
    • Stories: 1
    • Entry location: Front of building 6, unit on 2nd floor
    • Patio & porch: Covered
    • Pool features: Community, Fenced, Heated, In Ground, Association
    • Has spa: Yes
    • Spa features: Association, Community, Heated, In Ground
    • Has view: Yes
    • View description: Neighborhood
    Lot
    • Size: 11.69 Acres
    • Features: 16-20 Units/Acre
    Details
    • Parcel number: 93006559
    • Special conditions: Standard

    Construction

    Type & style
    • Home type: Condo
    • Architectural style: Contemporary
    • Property subtype: Condominium
    • Attached to another structure: Yes
    Materials
    • Stucco
    Condition
    • Turnkey
    • New construction: No
    • Year built: 2022

    Utilities & green energy

    • Electric: Standard
    • Sewer: Public Sewer
    • Water: Public
    • Utilities for property: Electricity Available, Natural Gas Available, Sewer Available, Water Available

    Community & neighborhood

    Security
    • Security features: Carbon Monoxide Detector(s), Gated Community, Smoke Detector(s)
    Community
    • Community features: Dog Park, Street Lights, Suburban, Sidewalks, Gated, Pool
    Location
    • Region: Anaheim
    • Subdivision: 100 West

    HOA & financial

    HOA
    • Has HOA: Yes
    • HOA fee: $293 monthly
    • Amenities included: Dog Park, Maintenance Grounds, Barbecue, Pool, Pet Restrictions, Pets Allowed, Spa/Hot Tub
    • Association name: PMP Management
    • Association phone: 949-218-9970
    • Second HOA fee: $140 monthly
    • Second association name: Pmp Management
    • Second association phone: 949-218-9970

    Other

    Other facts
    • Listing terms: Cash,Cash to Existing Loan,Cash to New Loan,Conventional,1031 Exchange

    Price history

    DateEventPrice
    1/8/2026Sold$812,000-0.7%$531/sqft
    Source: CRMLS #AR25128759 Report a problem
    1/3/2026Pending sale$818,000$535/sqft
    Source: CRMLS #AR25128759 Report a problem
    12/10/2025Contingent$818,000$535/sqft
    Source: CRMLS #AR25128759 Report a problem
    9/26/2025Price change$818,000-3.8%$535/sqft
    Source: CRMLS #AR25128759 Report a problem
    7/15/2025Price change$850,000-2.3%$556/sqft
    Source: CRMLS #AR25128759 Report a problem
    6/13/2025Listed for sale$869,900$569/sqft
    Source: CRMLS #AR25128759 Report a problem

    Public tax history

    Tax history is unavailable.

    Neighborhood: Platinum Triangle

    Nearby schools

    GreatSchools rating
    Schools provided by the listing agent
    • High: Katella

    Source: CRMLS. This data may not be complete. We recommend contacting the local school district to confirm school assignments for this home.

    Get a cash offer in 3 minutes
    Find out how much your home could sell for in as little as 3 minutes with a no-obligation cash offer.
    Estimated market value
    $811,300
    Get a cash offer in 3 minutes
    Find out how much your home could sell for in as little as 3 minutes with a no-obligation cash offer.
    Estimated market value
    $811,300