Skip main navigation
Active
  • Price cut: $25K (5/8)
    $975,000

    1638 SW Upland Dr, Portland, OR 97221

    3beds
    2,672sqft
    : 
    Loading
    Get pre-qualified
    Residential, Single Family Residence
    Built in 1940
    9,147 Square Feet Lot
    $-- Zestimate®
    $365/sqft
    $-- HOA

    What's special

    Updated fireplaceLarge back deckUpdated kitchenFreshly remodeled bathroomWalk-in closetLight-filled family roomRefreshed cabinetry
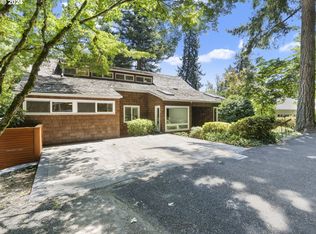
    OPEN HOUSES this Saturday, July 11, 10:00 AM-12:00 PM & Sunday, July 12, 11:00 AM-1:00 PM!!! Beautiful remodel of this picture perfect home in tucked away neighborhood just steps from the Rose Garden and trails. Walk through the entry into the light-filled family room with updated fireplace. The dining room has plenty of room for dinner parties and is just steps from the updated kitchen. Chic design in the kitchen offers quartz counters, glass tile backsplash, refreshed cabinetry, high end appliances, and door out to the back deck perfect for entertaining, relaxing, or private dinners. Main floor bedroom and bathroom offer great flexibility. The open staircase leads to the upstairs true master suite with vaults, incredible light from oversized windows, walk-in closet, and freshly remodeled bathroom. French door leads to attached private office with built-ins. Additional bedroom and full bathroom complete the upper level. Outside you will find lounging areas in the front garden or large back deck. Lower level with storage, laundry, and exercise room. Do not miss the rare detached studio space perfect for guests, workspace, home office, or mother-in-law suite. Complete with full bath, kitchenette, private entrance, and living, dining, office, and bedroom spaces. Lots of flexibility and options with this gorgeous home. [Home Energy Score = 4. HES Report at https://rpt.greenbuildingregistry.com/hes/OR10246490]
    95 days
    |
    515
    |
    42
    |

    Zillow last checked:

    Listing updated:

    Listed by:

    Chris Suarez 503-890-6527,

    Keller Williams Sunset Corridor

    Source: RMLS (OR),MLS#: 782959617MLS Logo

    Loading...

      Facts & features

      Interior

      Bedrooms & bathrooms
      • Bedrooms: 3
      • Bathrooms: 2
      • Full bathrooms: 2
      • Main level bathrooms: 1
      Rooms
      • Room types: Office, Bedroom 2, Bedroom 3, Dining Room, Family Room, Kitchen, Living Room, Primary Bedroom
      Primary bedroom
      • Features: Soaking Tub, Suite, Vaulted Ceiling, Walkin Closet
      • Level: Upper
      • Area: 228
      • Dimensions: 19 x 12
      Bedroom 2
      • Level: Upper
      • Area: 90
      • Dimensions: 10 x 9
      Bedroom 3
      • Features: Hardwood Floors
      • Level: Main
      • Area: 130
      • Dimensions: 13 x 10
      Dining room
      • Level: Main
      Kitchen
      • Features: Deck, Island, Quartz
      • Level: Main
      • Area: 135
      • Width: 9
      Living room
      • Features: Fireplace
      • Level: Main
      • Area: 221
      • Dimensions: 17 x 13
      Office
      • Level: Upper
      • Area: 105
      • Dimensions: 15 x 7
      Heating
      • Forced Air, Fireplace(s)
      Cooling
      • Central Air
      Appliances
      • Included: Built-In Range, Dishwasher, Free-Standing Refrigerator, Gas Appliances, Gas Water Heater
      Features
      • Ceiling Fan(s), Soaking Tub, Kitchen Island, Quartz, Suite, Vaulted Ceiling(s), Walk-In Closet(s)
      • Flooring: Hardwood, Wall to Wall Carpet
      • Windows: Double Pane Windows
      • Basement: Partial,Partially Finished
      • Fireplace features: Gas
      Interior area
      • Total structure area: 2,672
      • Total interior livable area: 2,672 sqft
      Video & virtual tour

      Property

      Parking
      • Total spaces: 1
      • Parking features: Carport
      • Garage spaces: 1
      • Has carport: Yes
      Features
      • Stories: 3
      • Patio & porch: Deck, Patio
      • Has view: Yes
      • View description: Seasonal
      Lot
      • Size: 9,147 Square Feet
      • Features: Corner Lot, SqFt 7000 to 9999
      Details
      • Parcel number: R300927

      Construction

      Type & style
      • Home type: SingleFamily
      • Architectural style: Traditional
      • Property subtype: Residential, Single Family Residence
      Materials
      • Wood Composite
      • Foundation: Slab
      • Roof: Composition
      Condition
      • Resale
      • New construction: No
      • Year built: 1940

      Utilities & green energy

      • Gas: Gas
      • Sewer: Public Sewer
      • Water: Public

      Community & HOA

      Community
      • Security: Security System
      HOA
      • Has HOA: No
      Location
      • Region: Portland

      Financial & listing details

      • Price per square foot: $365/sqft
      • Tax assessed value: $864,690
      • Annual tax amount: $11,583
      • Date on market: 4/7/2026
      • Listing terms: Cash,Conventional

        Estimated market value

        Not available

        Estimated sales range

        Not available

        Not available

        Price history

        DateEventPrice
        5/8/2026Price change$975,000-2.5%$365/sqft
        Source: RMLS (OR) #782959617 Report a problem
        4/7/2026Listed for sale$1,000,000+105.3%$374/sqft
        Source: RMLS (OR) #782959617 Report a problem
        12/1/2011Sold$487,000-2.6%$182/sqft
        Source: Public Record Report a problem
        7/3/2011Price change$499,990-3.7%$187/sqft
        Source: RE/MAX EQUITY GROUP WEST HILLS OFFICE #11230225 Report a problem
        3/17/2011Listed for sale$519,000$194/sqft
        Source: RE/MAX EQUITY GROUP WEST HILLS OFFICE #11230225 Report a problem

        Public tax history

        YearProperty taxesTax assessment
        2025$11,583 +3.7%$430,290 +3%
        2024$11,167 +4%$417,760 +3%
        2023$10,738 +2.2%$405,600 +3%
        2022$10,505 +1.7%$393,790 +3%
        2021$10,328 +9%$382,330 +3%
        2020$9,474 +3.8%$371,200 +3%
        2019$9,125 $360,390 +3%
        2018$9,125 +3%$349,900 +3%
        2017$8,857 +14%$339,710 +3%
        2016$7,768 $329,820 +3%
        2015$7,768 +2.7%$320,220 +3%
        2014$7,564 +11.3%$310,900 +3%
        2013$6,799 +17.2%$301,850 +3%
        2012$5,803 +1%$293,060 +8.5%
        2011$5,743 +0.8%$270,100 +3%
        2010$5,698 +13.1%$262,240 +13.4%
        2009$5,039 +5.9%$231,290 +3%
        2008$4,757 +0.2%$224,560 +3%
        2007$4,747 +11.4%$218,020 +3%
        2006$4,262 +4.7%$211,670 +3%
        2005$4,069 -4.5%$205,510 +3%
        2004$4,263 +4.6%$199,530 +3%
        2003$4,074 +16.6%$193,720 +3%
        2002$3,495 +0.2%$188,080 +6.1%
        2000$3,487 $177,300
        Find assessor info on the county website

        Monthly payment

        Est. payment

        Payment breakdown

        Explore the cost of this home by adjusting the details. Changes won't be saved.
        All calculations are estimates and provided by Zillow, Inc. for informational purposes only. Actual amounts may vary.
        HOA fees may include property taxes on listings classified as Co-Ops. Contact the listing agent and/or owner for fee details.
        Mortgage interest rates are dependent on a number of factors, including credit score, down payment, and repayment length. Interest rate data provided by Zillow Group Marketplace, Inc. as of 1/1/1970 from various mortgage lenders with which we have lead or other similar arrangements; the Estimated Payment is an average of those rates.
        See how much you could borrow to make a competitive offer.

        Climate risks

        Neighborhood: Sylvan Highlands

        Getting around

        25 / 100
        Car-Dependent
        54 / 100
        Good Transit
        39 / 100
        Somewhat Bikeable

        Nearby schools

        GreatSchools rating
        Schools provided by the listing agent
        • Elementary: Ainsworth
        • Middle: West Sylvan
        • High: Lincoln

        Source: RMLS (OR). This data may not be complete. We recommend contacting the local school district to confirm school assignments for this home.

        A local agent can set up tours, give advice and negotiate with sellers.

        Browse local experts

        Similar homes