Discover the Chisos Mountain View floor plan, Elevation B, offering 2,938 sq ft, 4 bedrooms, 3.5 baths, and a 3car garage in the desirable Weltner Farms community. This thoughtfully designed home features an inviting office with full panel glass doors, 8' interior doors throughout, and a beautifully upgraded two-tone kitchen with antique upper cabinets and Black Fox lower cabinets. The kitchen includes a 5burner gas cooktop and opens to a spacious living area ideal for entertaining. Additional upgrades include decorative tile in the laundry room, epoxy coated garage floors, and an Amazon drop box for secure package delivery. Situated on a greenbelt lot, the home offers added privacy and scenic views. The covered patio comes equipped with a gas stubout, perfect for outdoor cooking and gatherings. Builder Disclosure: Features, finishes, and specifications are subject to change at the builder's discretion. Square footage is approximate and should be verified by the buyer. Renderings, elevations, and descriptions may include options or upgrades not included. Buyer to verify all information.
New construction
$558,425
1638 Saddleback Run, New Braunfels, TX 78130
4beds
2,938sqft
Single Family Residence
Built in 2026
6,969 Square Feet Lot
$548,900 Zestimate®
$190/sqft
$133/mo HOA
What's special
Epoxy coated garage floors
- 122 days
- 48
- 1
Zillow last checked:
Listing updated:
Listed by:
Ashisha Moran TREC #742747 (512) 657-9832,
Move Up America
Source: LERA MLS,MLS#: 1965136
Facts & features
Interior
Bedrooms & bathrooms
- Bedrooms: 4
- Bathrooms: 4
- Full bathrooms: 3
- 1/2 bathrooms: 1
Primary bedroom
- Area: 252
- Dimensions: 18 x 14
Bedroom 2
- Area: 121
- Dimensions: 11 x 11
Bedroom 3
- Area: 132
- Dimensions: 11 x 12
Bedroom 4
- Area: 121
- Dimensions: 11 x 11
Primary bathroom
- Features: Tub/Shower Separate
- Area: 143
- Dimensions: 13 x 11
Dining room
- Area: 121
- Dimensions: 11 x 11
Family room
- Area: 255
- Dimensions: 17 x 15
Kitchen
- Area: 220
- Dimensions: 20 x 11
Office
- Area: 154
- Dimensions: 11 x 14
Heating
- Central, Natural Gas
Cooling
- Central Air
Appliances
- Included: Cooktop, Self Cleaning Oven, Microwave, Range, Gas Cooktop, Disposal, Dishwasher, Plumbed For Ice Maker, Plumb for Water Softener, ENERGY STAR Qualified Appliances
- Laundry: Washer Hookup, Dryer Connection
Features
- One Living Area, Master Downstairs, Ceiling Fan(s)
- Flooring: Carpet, Other
- Windows: Window Coverings
- Has basement: No
- Has fireplace: No
- Fireplace features: Not Applicable
Interior area
- Total interior livable area: 2,938 sqft
Property
Parking
- Total spaces: 3
- Parking features: Three Car Garage
- Garage spaces: 3
Features
- Levels: Two
- Stories: 2
- Pool features: None
Lot
- Size: 6,969 Square Feet
Details
- Parcel number: 1G3496100500300000
Construction
Type & style
- Home type: SingleFamily
- Property subtype: Single Family Residence
Materials
- Brick, Stone, Other
- Foundation: Slab
- Roof: Heavy Composition
Condition
- New Construction
- New construction: Yes
- Year built: 2026
Details
- Builder name: View Homes
Community & HOA
Community
- Features: Playground
- Security: Smoke Detector(s), Prewired, Carbon Monoxide Detector(s)
- Subdivision: Weltner Farms
HOA
- Has HOA: Yes
- HOA fee: $400 quarterly
- HOA name: ALAMO MANAGEMENT GROUP
Location
- Region: New Braunfels
Financial & listing details
- Price per square foot: $190/sqft
- Tax assessed value: $13,558
- Annual tax amount: $1
- Price range: $558.4K - $558.4K
- Date on market: 5/8/2026
- Cumulative days on market: 123 days
- Listing terms: Conventional,FHA,VA Loan,TX Vet,Cash,100% Financing,Investors OK
Estimated market value
$548,900
$521,000 - $576,000
$2,616/mo
Price history
| Date | Event | Price |
|---|---|---|
| 5/8/2026 | Listed for sale | $558,425$190/sqft |
Source:  LERA MLS #1965136 Report a problem LERA MLS #1965136 Report a problem | ||
Public tax history
| Year | Property taxes | Tax assessment |
|---|---|---|
| 2025 | -- | $13,558 -35.6% |
| 2024 | $67 -44.3% | $21,056 -43.1% |
| 2023 | $120 | $37,020 |
Find assessor info on the county website
Monthly payment
Est. payment
Payment breakdown
Explore the cost of this home by adjusting the details. Changes won't be saved.Climate risks
Neighborhood: 78130
Nearby schools
Schools provided by the listing agent
- Elementary: Clear Spring
- Middle: Canyon
- High: Canyon
- District: Comal
Source: LERA MLS. This data may not be complete. We recommend contacting the local school district to confirm school assignments for this home.
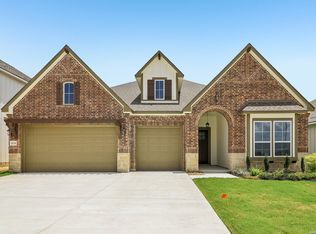
- $520,4504 bd4 ba2.6k sqft1634 Saddleback Run, New Braunfels, TX 78130New Construction
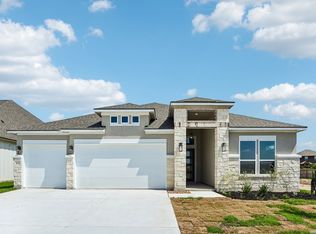
- $574,9754 bd4 ba3.1k sqft1642 Saddleback Run, New Braunfels, TX 78130New Construction

- $524,6753 bd3 ba2.4k sqft1630 Saddleback Run, New Braunfels, TX 78130New Construction
- $14,583-- bd-- ba-- sqft1646 Saddleback Run, New Braunfels, TX 78130Off Market
Similar homes
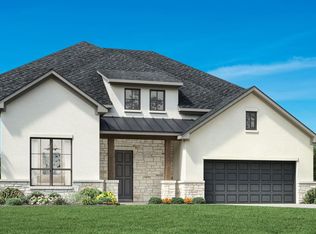
- from $575,9954 bd5 ba3.5k sqftPaisano Plan, Toll Brothers at Legacy at Lake Dunlap, New Braunfels, TX 78130New Construction
 Toll Brothers Inc.
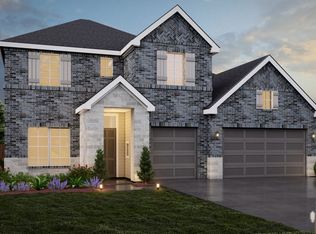
 - from $521,9904 bd4 ba2.9k sqftChisos Mountain View Plan, Weltner Farms 60's, New Braunfels, TX 78130New Construction
 View Homes
 - from $431,9904 bd3 ba2.6k sqftValley View Plan, Weltner Farms 50's, New Braunfels, TX 78130New Construction
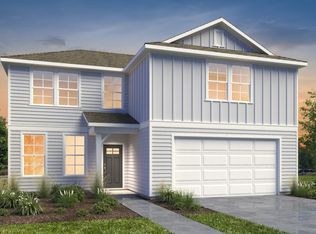 View Homes
 - from $497,9904 bd3 ba2.6k sqftBasin Trail View Plan, Weltner Farms 60's, New Braunfels, TX 78130New Construction
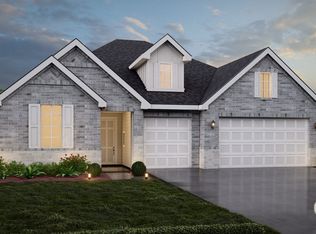 View Homes
 - $525,9004 bd4 ba2.3k sqft446 Alexander Ave, New Braunfels, TX 78130New Construction
 LERA MLS
 - $454,6904 bd4 ba2.6k sqft930 Manger Lane, New Braunfels, TX 78130New ConstructionMLS ID #1968435, Ashisha Moran TREC #742747, Move Up America. LERA MLS
- $387,3904 bd3 ba2.4k sqft2915 Angelou Street, New Braunfels, TX 78130New ConstructionMLS ID #2012433, Ashisha Moran TREC #742747, Move Up America. LERA MLS
- $629,0784 bd4 ba3.2k sqft422 Cleveland Way, New Braunfels, TX 78130New ConstructionMLS ID #2013428, Dayton Schrader TREC #312921, eXp Realty. LERA MLS
- $379,3904 bd4 ba2.2k sqft748 London Avenue, New Braunfels, TX 78130New ConstructionMLS ID #2012415, Ashisha Moran TREC #742747, Move Up America. LERA MLS
- $406,0904 bd3 ba2.2k sqft753 Whitman Street, New Braunfels, TX 78130New ConstructionMLS ID #2007968, Ashisha Moran TREC #742747, Move Up America. LERA MLS
