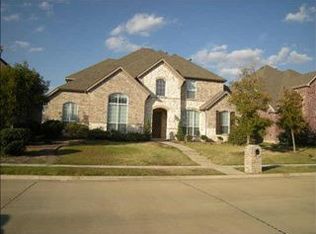
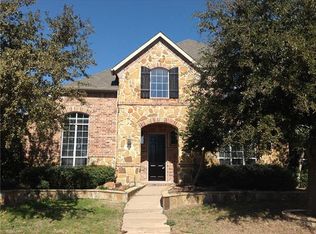
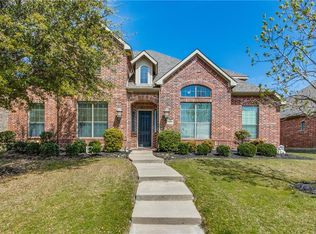
Fully fenced yardSpacious floor planOversized three-car garageViews of the backyardQuartz countersFloor-to-ceiling cabinetsHis-and-hers walk-in closets
Located in prestigious Eldorado Fairways and zoned to Frisco ISD, this beautifully remodeled, move-in-ready luxury home offers comfort and modern family living. Nestled in a tree-lined neighborhood with convenient access to the Dallas Tollway, this expansive 5-bedroom, 3 full bathrooms, and 1 half-bath home has been extensively updated since 2022. A grand entry with a sweeping staircase welcomes you into a spacious floor plan featuring formal living and dining rooms, a private home office with custom built-ins, and an open-plan living family room with a fireplace, custom cabinetry, and views of the backyard. The spectacular chef's kitchen has been completely remodeled and showcases floor-to-ceiling cabinets, quartz counters, an island with a gas cooktop, a butler's pantry with built-ins, and an oversized walk-in pantry. The luxurious first-floor primary suite is a true retreat with an ensuite bathroom featuring a freestanding tub, separate shower, dual vanities, and his-and-hers walk-in closets. Upstairs, four generously sized bedrooms, all with walk-in closets and Jack-and-Jill bathrooms. A game room with built-ins and a media room complete with a new 120-inch screen, new $4,000 projector, and surround sound system; all media equipment is included with the home. Dual staircases provide added convenience and functionality. Other updates since 2022 include gorgeous white oak hardwood flooring and plantation shutters. A spacious laundry room with walk-in storage and an oversized three-car garage. Step outside to your own private backyard retreat featuring a sparkling pool and spa, a fully fenced yard, and a newly installed pool pump, creating the perfect setting for relaxing or entertaining. This exceptional home combines style and an outstanding floor plan, and an unbeatable Frisco location, offering luxury living. Seller is offering a $10,000 credit, which can be used to replace all the carpet in the house and epoxy flooring in the garage, OR towards closing costs.
5 days
|
456
|
34
|
Likely to sell faster than
Zillow last checked:
Listing updated:
Listed by:
Tracy Warne0645962214-994-3916,
Great Western Realty817-689-2888
Source: NTREIS,MLS#: 21321612
Loading...
Facts & features
Interior
Bedrooms & bathrooms
Bedrooms: 5
Bathrooms: 4
Full bathrooms: 3
1/2 bathrooms: 1
Primary bedroom
Features: Ceiling Fan(s), En Suite Bathroom
Level: First
Dimensions: 20 x 14
Bedroom
Features: Walk-In Closet(s)
Level: Second
Dimensions: 16 x 11
Bedroom
Features: Walk-In Closet(s)
Level: Second
Dimensions: 14 x 12
Bedroom
Features: Walk-In Closet(s)
Level: Second
Dimensions: 13 x 13
Bedroom
Level: Second
Dimensions: 13 x 13
Primary bathroom
Features: Built-in Features, Dual Sinks, Double Vanity, En Suite Bathroom, Hollywood Bath, Stone Counters, Separate Shower
Explore the cost of this home by adjusting the details. Changes won't be saved.
Principal & interest
$1,547
Mortgage insurance
$0
Property taxes
$170
Home insurance
$105
HOA fees
$0
Utilities
Not included
All calculations are estimates and provided by Zillow, Inc. for informational purposes only. Actual amounts may vary.
HOA fees may include property taxes on listings classified as Co-Ops. Contact the listing agent and/or owner for fee details.
Mortgage interest rates are dependent on a number of factors, including credit score, down payment, and repayment length. Interest rate data provided by Zillow Group Marketplace, Inc. as of 1/1/1970 from various mortgage lenders with which we have lead or other similar arrangements; the Estimated Payment is an average of those rates.
See how much you could borrow to make a competitive offer.