Gorgeous condo in excellent 55 plus community. This beautiful home has so much to offer. The main level features a grand open floor plan with kitchen, dining room,and vaulted living room with gas fireplace. The owners suite with has an oversized bedroom and bath with zero entry shower and large walk in closet. The main level also features a den, extra bedroom and large laundry room. The screened in porch, which is just off the living room, is the perfect place starting your day with a cup of coffee or ending your day with a glass of wine. A great addition to the outdoor living is the extra grilling patio with fence for privacy. This is one of a limited homes in the development with an upstairs bonus room. The neighbiorhood also has a wonderful club house and pool. These units very rarely come on the market....do not miss your chance to own in only one of a handful of 55+ neighborhoods in the area! Call today to schedule your private appointment.
Sold for $525,000
$525,000
1638 Sedgefield Dr, Ooltewah, TN 37363
2beds
2,478sqft
Condominium
Built in 2014
-- sqft lot
$525,900 Zestimate®
$212/sqft
$2,321 Estimated rent
Home value
$525,900
$489,000 - $563,000
$2,321/mo
Zestimate® history
Owner options
List your home for rent
$2,321/mo
Rent Zestimate®
Find your next renter with Zillow Rental Manager. Plus, with online applications, you can quickly screen prospective tenants – for free.
$2,321/mo
Rent Zestimate®
Refinance and save
$3,513/mo
Est. payment
Refinancing to a lower rate could help reduce your monthly payments and save thousands over the life of the loan.
$3,513/mo
Est. payment
Explore your selling options
Work with a Zillow partner agent
Leverage their expertise and Zillow's premium Showcase listings to get your home seen by more buyers.
Get startedList with your own agent
Get your home in front of millions of buyers by listing it on Zillow.
Learn how to do itSell it yourself
Take full control of how buyers see your home on Zillow by listing For Sale by Owner (FSBO).
List your homeWhat's special
Extra bedroomGas fireplaceOversized bedroomScreened in porchZero entry showerUpstairs bonus roomGrand open floor plan
Zillow last checked:
Listing updated:
Listed by:
Frances W Vantrease 423-421-3341,
RE/MAX Properties,
Beth Brock Dodson 423-421-3341,
RE/MAX Properties
Bought with:
Kevin H Wamack, 324312
Real Estate Partners Chattanooga LLC
Source: Greater Chattanooga Realtors,MLS#: 1516082
Facts & features
Interior
Bedrooms & bathrooms
- Bedrooms: 2
- Bathrooms: 2
- Full bathrooms: 2
Primary bedroom
- Level: First
Bedroom
- Level: First
Primary bathroom
- Level: First
Bathroom
- Level: First
Bonus room
- Level: Second
Den
- Level: First
Dining room
- Level: First
Great room
- Level: First
Kitchen
- Level: First
Heating
- Central, Natural Gas
Cooling
- Electric
Appliances
- Included: Built-In Electric Range, Dishwasher, Microwave, Stainless Steel Appliance(s)
Features
- Cathedral Ceiling(s), Ceiling Fan(s), Granite Counters, Pantry, Primary Downstairs, Solar Tube(s), Walk-In Closet(s), Separate Shower, Tub/shower Combo, Separate Dining Room, Split Bedrooms
- Flooring: Engineered Hardwood
- Windows: Insulated Windows
- Has basement: No
- Number of fireplaces: 1
- Fireplace features: Gas Log, Great Room
Interior area
- Total structure area: 2,478
- Total interior livable area: 2,478 sqft
- Finished area above ground: 2,478
- Finished area below ground: 0
Property
Parking
- Total spaces: 2
- Parking features: Garage, Garage Door Opener, Paved, Garage Faces Front
- Attached garage spaces: 2
Accessibility
- Accessibility features: Accessible Bedroom, Accessible Closets, Accessible Central Living Area, Accessible Doors, Accessible Entrance, Accessible Full Bath, Accessible Hallway(s), Accessible Kitchen, Accessible Kitchen Appliances, Accessible Stairway, Accessible Washer/Dryer
Features
- Levels: One and One Half
- Patio & porch: Patio, Porch - Screened
- Exterior features: Private Entrance, Rain Gutters
Lot
- Size: 566 Square Feet
- Dimensions: 35 x 112
Details
- Parcel number: 172 050.28c084
Construction
Type & style
- Home type: Condo
- Property subtype: Condominium
Materials
- Cement Siding
- Foundation: Slab
- Roof: Shingle
Condition
- New construction: No
- Year built: 2014
Utilities & green energy
- Sewer: Public Sewer
- Water: Public
- Utilities for property: Cable Connected, Electricity Available, Natural Gas Available, Phone Available, Sewer Available, Underground Utilities, Water Available
Community & HOA
Community
- Features: Clubhouse, Sidewalks
- Security: Smoke Detector(s)
- Senior community: Yes
- Subdivision: Stonebrook
HOA
- Has HOA: Yes
- HOA fee: $400 monthly
Location
- Region: Ooltewah
Financial & listing details
- Price per square foot: $212/sqft
- Tax assessed value: $472,300
- Annual tax amount: $1,905
- Date on market: 7/5/2025
- Listing terms: Cash,Conventional,VA Loan
Price history
| Date | Event | Price |
|---|---|---|
| 8/15/2025 | Sold | $525,000$212/sqft |
Source: Greater Chattanooga Realtors #1516082 Report a problem | ||
| 7/9/2025 | Contingent | $525,000$212/sqft |
Source: Greater Chattanooga Realtors #1516082 Report a problem | ||
| 7/5/2025 | Listed for sale | $525,000+91.7%$212/sqft |
Source: Greater Chattanooga Realtors #1516082 Report a problem | ||
| 10/14/2014 | Sold | $273,900$111/sqft |
Source: Public Record Report a problem | ||
Public tax history
| Year | Property taxes | Tax assessment |
|---|---|---|
| 2025 | $1,799 -5.6% | $118,075 +38.7% |
| 2024 | $1,905 -0.5% | $85,150 |
| 2023 | $1,914 | $85,150 |
| 2022 | $1,914 +0.5% | $85,150 |
| 2021 | $1,905 -4.3% | $85,150 +18.3% |
| 2020 | $1,991 | $72,000 |
| 2019 | $1,991 | $72,000 |
| 2018 | $1,991 | $72,000 |
| 2017 | $1,991 +4.5% | $72,000 |
| 2016 | $1,905 | -- |
| 2015 | $1,905 | $68,875 |
| 2014 | $1,905 | -- |
| 2013 | -- | $8,750 |
Find assessor info on the county website
Neighborhood: East Brainerd
Nearby homes
- $433,100-- bd2 ba2.1k sqft1642 Sedgefield Dr, Ooltewah, TN 37363Off Market
- $430,2002 bd2 ba1.8k sqft1636 Sedgefield Dr, Ooltewah, TN 37363Off Market
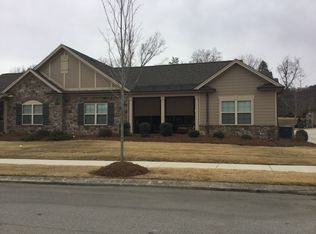
- $436,7002 bd2 ba1.9k sqft1640 Sedgefield Dr, Ooltewah, TN 37363Off Market
- $456,9002 bd2 ba2.1k sqft1642 Sedgefield Dr #8A, Ooltewah, TN 37363Off Market
- $465,500-- bd2 ba2.1k sqft1614 Sedgefield Dr, Ooltewah, TN 37363Off Market
- $506,600-- bd2 ba2.4k sqft1612 Sedgefield Dr, Ooltewah, TN 37363Off Market
- $454,800-- bd2 ba2k sqft1616 Sedgefield Dr, Ooltewah, TN 37363Off Market
- $461,900-- bd2 ba2.1k sqft1610 Sedgefield Dr, Ooltewah, TN 37363Off Market
Nearby schools
GreatSchools rating
- 8/10Westview Elementary SchoolGrades: PK-5Distance: 0.7 mi
- 7/10East Hamilton Middle SchoolGrades: 6-8Distance: 2.1 mi
- 9/10East Hamilton SchoolGrades: 9-12Distance: 0.9 mi
Schools provided by the listing agent
- Elementary: Westview Elementary
- Middle: East Hamilton
- High: East Hamilton
Source: Greater Chattanooga Realtors. This data may not be complete. We recommend contacting the local school district to confirm school assignments for this home.
Get a cash offer in 3 minutes
Find out how much your home could sell for in as little as 3 minutes with a no-obligation cash offer.
Estimated market value
$525,900
Get a cash offer in 3 minutes
Find out how much your home could sell for in as little as 3 minutes with a no-obligation cash offer.
Estimated market value
$525,900
- Tennessee
- Hamilton County
- Chattanooga
- 37363
- East Brainerd
- 1638 Sedgefield Dr
Nearby cities
Nearby neighborhoods
Nearby zip codes
Other Chattanooga Topics
