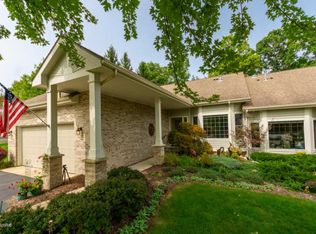
Comfort and convenience await at this 2-bedroom, 2.5-bath condo at Cross Creek North, a desirable NE-side community. This 2,200+ sq.ft. walkout ranch boasts a tranquil setting overlooking woodlands and water. Step inside to a light and bright interior with a smart floor plan ideal for daily living and entertaining. The spacious living room features vaulted ceilings, skylights, and a wall of windows providing beautiful views of the woods and Beckwith Lake plus access to the backyard deck, a wonderful place to relax. The kitchen is well-equipped with ample cabinetry, granite counters, tile backsplash, stainless appliances, and a cheerful eating area. The good-sized primary suite includes French doors to the deck (a perfect spot for enjoying morning coffee), walk-in closet, plus beautifully updated tile bath with dual sinks and step-in shower. Completing the main floor is a convenient laundry and guest bath. Head downstairs to discover a large family room, good-sized 2nd bedroom with walk-in closet, 2nd full bath plus generous storage. Directly off the family room is a patio that offers a quiet retreat and could be converted to a screened porch. Two-stall attached garage; new furnace and air conditioner in 2019. New roof in 2022.
Cross Creek North is a quiet development with 50 condos, within minutes to downtown, Knapp's Corner, and expressways. An abundance of wildlife frequents the grounds, including deer, turkey, fox, and heron. An added plus is that condo owners enjoy association access to Beckwith Lake, a small no-wake lake. The condo is also only a short walking distance to Ball-Perkins Park, an 80-acre park with walking trails and a community garden plus the Yankee Clipper Library.
Monthly fee of $435 includes lawn care, snow removal, water, sewer, exterior maintenance, recycling, and trash. There is also a $137.50/month levy for replacement of roads and driveways which will expire in 2031 and a $97.50 roof levy which will also expire in 2031. All roads and driveways were replaced in 2022. There is a $850 Annual Operating Assessment invoiced every July. Pets welcome with approval.
Sold
$391,000
1638 Stillwater Ct NE, Grand Rapids, MI 49505
2beds
2,268sqft
Condominium
Built in 2001
-- sqft lot
$442,200 Zestimate®
$172/sqft
$2,780 Estimated rent
Home value
$442,200
$420,000 - $469,000
$2,780/mo
Zestimate® history
Owner options
List your home for rent
$2,780/mo
Rent Zestimate®
Find your next renter with Zillow Rental Manager. Plus, with online applications, you can quickly screen prospective tenants – for free.
$2,780/mo
Rent Zestimate®
Refinance and save
$2,930/mo
Est. payment
Refinancing to a lower rate could help reduce your monthly payments and save thousands over the life of the loan.
$2,930/mo
Est. payment
Explore your selling options
Work with a Zillow partner agent
Leverage their expertise and Zillow's premium Showcase listings to get your home seen by more buyers.
Get startedList with your own agent
Get your home in front of millions of buyers by listing it on Zillow.
Learn how to do itSell it yourself
Take full control of how buyers see your home on Zillow by listing For Sale by Owner (FSBO).
List your homeWhat's special
Zillow last checked:
Listing updated:
Listed by:
Jeannine Lemmon 616-450-7711,
Patriot Realty,
Ronald A Lemmon 616-293-0102,
Patriot Realty
Bought with:
Jean M DeHaan, 6501364290
Key Realty
Source: MichRIC,MLS#: 24041034
Facts & features
Interior
Bedrooms & bathrooms
- Bedrooms: 2
- Bathrooms: 3
- Full bathrooms: 2
- 1/2 bathrooms: 1
- Main level bedrooms: 1
Primary bedroom
- Level: Main
Bedroom 2
- Level: Lower
Primary bathroom
- Level: Main
Bathroom 2
- Level: Lower
Dining area
- Level: Main
Family room
- Level: Lower
Kitchen
- Level: Main
Laundry
- Level: Main
Living room
- Level: Main
Utility room
- Level: Lower
Heating
- Forced Air
Cooling
- Central Air
Appliances
- Included: Dishwasher, Disposal, Dryer, Microwave, Range, Refrigerator, Washer
- Laundry: Laundry Closet, Main Level
Features
- Ceiling Fan(s), Eat-in Kitchen, Pantry
- Flooring: Carpet, Ceramic Tile
- Windows: Skylight(s), Screens, Bay/Bow
- Basement: Full,Walk-Out Access
- Has fireplace: No
Interior area
- Total structure area: 1,268
- Total interior livable area: 2,268 sqft
- Finished area below ground: 0
Property
Parking
- Total spaces: 2
- Parking features: Garage Faces Front, Garage Door Opener, Attached
- Garage spaces: 2
Features
- Stories: 1
- On waterfront: Yes
- Waterfront features: Lake
- Body of water: Beckwith Lake
Lot
- Features: Level, Cul-De-Sac, Ground Cover, Shrubs/Hedges
Details
- Parcel number: 411416252029
- Zoning description: Res
Construction
Type & style
- Home type: Condo
- Architectural style: Ranch
- Property subtype: Condominium
Materials
- Brick, Wood Siding
- Roof: Composition
Condition
- New construction: No
- Year built: 2001
Utilities & green energy
- Sewer: Public Sewer, Storm Sewer
- Water: Public
- Utilities for property: Phone Available, Natural Gas Available, Electricity Available, Cable Available, Natural Gas Connected
Community & HOA
HOA
- Has HOA: Yes
- Amenities included: Interior Unit
- Services included: Water, Trash, Snow Removal, Sewer, Maintenance Grounds
- HOA fee: $435 monthly
- HOA phone: 616-365-5033
Location
- Region: Grand Rapids
Financial & listing details
- Price per square foot: $172/sqft
- Tax assessed value: $140,860
- Annual tax amount: $6,984
- Date on market: 8/8/2024
- Listing terms: Cash,Conventional
- Electric utility on property: Yes
- Road surface type: Paved
Price history
| Date | Event | Price |
|---|---|---|
| 9/19/2024 | Sold | $391,000+1.6%$172/sqft |
Source:  MichRIC #24041034 Report a problem MichRIC #24041034 Report a problem | ||
| 8/20/2024 | Pending sale | $385,000$170/sqft |
Source: MichRIC #24041034 Report a problem | ||
| 8/8/2024 | Listed for sale | $385,000+67.4%$170/sqft |
Source: MichRIC #24041034 Report a problem | ||
| 10/11/2005 | Sold | $230,000$101/sqft |
Source: Public Record Report a problem | ||
Public tax history
| Year | Property taxes | Tax assessment |
|---|---|---|
| 2025 | $7,305 | $218,800 +10.4% |
| 2024 | -- | $198,100 +36.8% |
| 2021 | $4,212 | $144,800 -0.3% |
| 2020 | $4,212 +3.6% | $145,200 +5.6% |
| 2019 | $4,067 | $137,500 -1.7% |
| 2018 | -- | $139,900 +4.7% |
| 2017 | $4,007 | $133,600 +10.5% |
| 2016 | $4,007 | $120,900 |
| 2015 | $4,007 +7.5% | $120,900 +10.3% |
| 2013 | $3,727 | $109,600 -4.2% |
| 2011 | -- | $114,400 -4% |
| 2010 | -- | $119,200 -0.6% |
| 2009 | -- | $119,900 +6.4% |
| 2007 | -- | $112,700 -3% |
| 2006 | -- | $116,200 +1% |
| 2005 | -- | $115,000 +0.6% |
| 2004 | -- | $114,300 +4% |
| 2002 | -- | $109,900 |
Find assessor info on the county website
Neighborhood: Northeast
Nearby homes
- $630,0004 bd3 ba3.2k sqft2137 Lamberton Creek Ln NE #22, Grand Rapids, MI 49505Sold

- $427,200-- bd2 ba1.3k sqft2032 Lamberton Creek Ln NE, Grand Rapids, MI 49505Off Market
- $579,800-- bd2 ba1.7k sqft1717 Big Timber Ct NE, Grand Rapids, MI 49505Off Market
- $655,3003 bd3 ba3.3k sqft2137 Lamberton Creek Ln NE, Grand Rapids, MI 49505Off Market
- $582,900-- bd2 ba1.5k sqft2139 Lamberton Creek Ln NE, Grand Rapids, MI 49505Off Market
- $627,4004 bd3 ba2.5k sqft2129 Lamberton Creek Ln NE, Grand Rapids, MI 49505Off Market
- $554,400-- bd2 ba1.5k sqft2117 Lamberton Creek Ln NE, Grand Rapids, MI 49505Off Market
- $516,700-- bd2 ba1.5k sqft2034 Lamberton Creek Ln NE, Grand Rapids, MI 49505Off Market
Nearby schools
GreatSchools rating
- 3/10Aberdeen Elementary SchoolGrades: PK-8Distance: 1.7 mi
- 9/10City High Middle SchoolGrades: 7-12Distance: 2.2 mi
- 8/10Center For EconomicologyGrades: 6Distance: 2.2 mi
Get a cash offer in 3 minutes
Find out how much your home could sell for in as little as 3 minutes with a no-obligation cash offer.
Estimated market value
$442,200
Get a cash offer in 3 minutes
Find out how much your home could sell for in as little as 3 minutes with a no-obligation cash offer.
Estimated market value
$442,200
- Michigan
- Kent County
- Grand Rapids
- 49505
- Northeast
- 1638 Stillwater Ct NE
Nearby cities
Nearby neighborhoods
Nearby zip codes
Other Grand Rapids Topics
