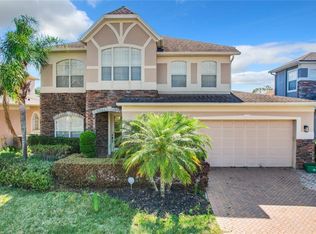
One or more photo(s) has been virtually staged. JUST REDUCED! STUNNING 5-Bed | 3.5-Bath Home in the GATED Preserve at Astor Farms – 3-CAR GARAGE! Luxury. Location. Lifestyle. This high-end, move-in-ready estate in top-rated Seminole County schools checks every box for growing families, executives, and entrepreneurs. Property Highlights Elegant Design & Smart Layout: A spacious formal living room perfect for a stylish home office and naturally lit dining room adorned with an chic chandelier. The expansive family room features soaring two story ceilings creating a dramatic and open atmosphere. Chef-Inspired Kitchen: Quartz countertops, marble backsplash, 42" cabinets with under-cabinet lighting, pop-up outlets, LED fixtures, high-end stainless appliances (double ovens, cooktop, fridge, dishwasher), and oversized farm sink. First-Floor Primary Suite: Private French-door entry, spa-like bath, and MASSIVE CUSTOM CLOSET. Smart Living & Low Stress Upgrades: NEW ROOF (2024), HVAC (2021), LUXURY ENGINEERED WOOD FLOORS (NO CARPET), SMART THERMOSTAT! Ample Parking & Storage: 3-CAR GARAGE with mounted shelves, paver driveway, and fenced yard. Outdoor Oasis Entertainer’s Dream: Screened patio + pagoda deck perfect for BBQs, relaxation, and play. Pet & Kid-Friendly: SPACIOUS FENCED BACKYARD—ideal for dogs, games, or gardening. Gated Community: Quiet, private neighborhood with minimal through traffic. Prime Location: Historic Sanford Area Just minutes away from: Charming downtown Sanford, restaurants & breweries Shopping & entertainment Easy access to I-4, 417, & New Smyrna Beach Why This Home Stands Out Dimmer switches for customizable mood lighting Smart, low-maintenance upgrades for peace of mind Engineered wood flooring throughout—durable & clean 3-car garage + paver driveway = easy parking and storage. Hurry come see!
Sold for $677,000
Zillow last checked:
Listing updated:
Bought with:
Amanda J Miller, 603218
RE/MAX CENTRAL REALTY
Source: Stellar MLS,MLS#: O6293597 Originating MLS: Orlando Regional
Originating MLS: Orlando Regional
Price history
| Date | Event | Price |
|---|---|---|
| 8/18/2025 | Sold | $677,000-0.4%$207/sqft |
Source:  Stellar MLS #O6293597 Report a problem Stellar MLS #O6293597 Report a problem | ||
| 7/29/2025 | Pending sale | $680,000$208/sqft |
Source: Stellar MLS #O6293597 Report a problem | ||
| 7/24/2025 | Price change | $680,000-1.4%$208/sqft |
Source: Stellar MLS #O6293597 Report a problem | ||
| 6/27/2025 | Price change | $690,000-1.4%$211/sqft |
Source: Stellar MLS #O6293597 Report a problem | ||
| 5/19/2025 | Price change | $700,000-1.8%$214/sqft |
Source: Stellar MLS #O6293597 Report a problem | ||
| 5/2/2025 | Price change | $712,500-0.3%$218/sqft |
Source: Stellar MLS #O6293597 Report a problem | ||
| 4/21/2025 | Listed for sale | $715,000$219/sqft |
Source: Stellar MLS #O6293597 Report a problem | ||
| 4/17/2025 | Pending sale | $715,000$219/sqft |
Source: Stellar MLS #O6293597 Report a problem | ||
| 4/11/2025 | Listed for sale | $715,000+32.4%$219/sqft |
Source: Stellar MLS #O6293597 Report a problem | ||
| 12/2/2024 | Listing removed | $539,900-20.4%$165/sqft |
Source: Stellar MLS #O5973048 Report a problem | ||
| 12/2/2023 | Listing removed | -- |
Source: Stellar MLS #O5973048 Report a problem | ||
| 2/6/2023 | Sold | $678,000-3%$207/sqft |
Source: Public Record Report a problem | ||
| 1/7/2023 | Pending sale | $699,000$214/sqft |
Source: Stellar MLS #O6050963 Report a problem | ||
| 1/4/2023 | Listed for sale | $699,000$214/sqft |
Source: Stellar MLS #O6050963 Report a problem | ||
| 12/21/2022 | Listing removed | -- |
Source: Stellar MLS #O6050963 Report a problem | ||
| 11/1/2022 | Pending sale | $699,000$214/sqft |
Source: Stellar MLS #O6050963 Report a problem | ||
| 10/3/2022 | Price change | $699,000-4.1%$214/sqft |
Source: Stellar MLS #O6050963 Report a problem | ||
| 9/4/2022 | Price change | $729,000-2.7%$223/sqft |
Source: Stellar MLS #O6050963 Report a problem | ||
| 8/10/2022 | Listed for sale | $749,000+46.9%$229/sqft |
Source: Stellar MLS #O6050963 Report a problem | ||
| 12/3/2021 | Sold | $510,000-5.5%$156/sqft |
Source: Public Record Report a problem | ||
| 11/5/2021 | Pending sale | $539,900$165/sqft |
Source: Stellar MLS #O5973048 Report a problem | ||
| 10/1/2021 | Price change | $539,900-1.8%$165/sqft |
Source: Stellar MLS #O5973048 Report a problem | ||
| 9/16/2021 | Listed for sale | $549,900+39.2%$168/sqft |
Source:  RE/MAX International #O5973048 Report a problem RE/MAX International #O5973048 Report a problem | ||
| 4/17/2017 | Sold | $395,000-1.3%$121/sqft |
Source: Public Record Report a problem | ||
| 12/29/2016 | Listed for sale | $400,000-25.4%$122/sqft |
Source: CHARLES RUTENBERG RLTY ORLANDO #O5482875 Report a problem | ||
| 12/29/2016 | Listing removed | $2,300+9.5%$1/sqft |
Source: CHARLES RUTENBERG RLTY ORLANDO #O5479160 Report a problem | ||
| 3/7/2012 | Listing removed | $2,100$1/sqft |
Source: Charles Rutenberg Realty Orlando, LLC. #O5087491 Report a problem | ||
| 1/3/2007 | Sold | $535,900$164/sqft |
Source: Public Record Report a problem | ||

Get a cash offer in 3 minutes
Find out how much your home could sell for in as little as 3 minutes with a no-obligation cash offer.
Estimated market value
$673,900
