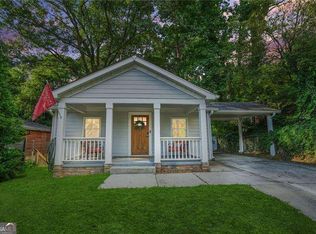
This captivating bungalow offers the perfect blend of classic design and modern amenities, making it a true gem in Atlanta's sought-after Berkeley Park neighborhood in West Midtown. As you step inside off the front porch, you'll immediately notice the meticulous attention to detail that has gone into every inch of this home. The spacious living area welcomes you with abundant natural light, highlighting the gleaming hardwood floors. The heart of the home lies in the beautifully renovated social kitchen, with quartz countertops, gas range, stainless appliances and pantry space. Whether you're preparing a gourmet meal or simply enjoying your morning coffee at the breakfast bar, this space is sure to inspire. This home features four bedrooms, each offering comfort and privacy for the whole family. The primary suite is a serene retreat in the rear of the home, complete with a spa-like ensuite bath that has double vanity and deluxe shower. Discover a versatile flex space downstairs, perfect for use as a home office, home theater, playroom, or cozy reading nook. With its flexible layout, the possibilities are endless to suit your lifestyle needs. Storage is never an issue with the amazing storage space in the basement. Laundry room conveniently located on the main level! Step outside to the private backyard oasis, where you can relax and unwind on the patio or entertain guests with ease on the deck, patio or incredible yard. You'll enjoy easy access to parks (Waterworks, Underwood Hills), shopping, dining (Ginya Izakaya, Tuza, La Parilla, Starbucks), and entertainment options like Monday Night Brewing. Plus, with convenient proximity to major highways, commuting is a breeze. AND, short walk over to where Northwest Trail of the Beltline (Segment 3) is planned!
Closed
$695,000
1638 Tallulah St NW, Atlanta, GA 30318
4beds
2,148sqft
Single Family Residence, Residential
Built in 1930
9,321 Square Feet Lot
$734,900 Zestimate®
$324/sqft
$4,742 Estimated rent
Home value
$734,900
$691,000 - $779,000
$4,742/mo
Zestimate® history
Owner options
List your home for rent
$4,742/mo
Rent Zestimate®
Find your next renter with Zillow Rental Manager. Plus, with online applications, you can quickly screen prospective tenants – for free.
$4,742/mo
Rent Zestimate®
Refinance and save
$4,255/mo
Est. payment
Refinancing to a lower rate could help reduce your monthly payments and save thousands over the life of the loan.
$4,255/mo
Est. payment
Explore your selling options
Work with a Zillow partner agent
Leverage their expertise and Zillow's premium Showcase listings to get your home seen by more buyers.
Get startedList with your own agent
Get your home in front of millions of buyers by listing it on Zillow.
Learn how to do itSell it yourself
Take full control of how buyers see your home on Zillow by listing For Sale by Owner (FSBO).
List your homeWhat's special
Modern amenitiesFront porchVersatile flex spaceAbundant natural lightPrivate backyard oasisIncredible yardBreakfast bar
Zillow last checked:
Listing updated:
Listed by:
MARY STUART IVERSON,
HOME Luxury Real Estate
Bought with:
MARY STUART IVERSON, 298578
HOME Luxury Real Estate
Source: FMLS GA,MLS#: 7379526
Facts & features
Interior
Bedrooms & bathrooms
- Bedrooms: 4
- Bathrooms: 3
- Full bathrooms: 2
- 1/2 bathrooms: 1
- Main level bathrooms: 2
- Main level bedrooms: 4
Rooms
- Room types: Basement, Kitchen, Laundry, Living Room, Master Bathroom, Master Bedroom
Primary bedroom
- Features: Master on Main, Roommate Floor Plan
- Level: Master on Main, Roommate Floor Plan
Bedroom
- Features: Master on Main, Roommate Floor Plan
Primary bathroom
- Features: Double Vanity, Shower Only
Dining room
- Features: Open Concept
Kitchen
- Features: Breakfast Bar, Cabinets White, Pantry Walk-In, Stone Counters, View to Family Room
Heating
- Central, Electric
Cooling
- Ceiling Fan(s), Central Air, Electric
Appliances
- Included: Dishwasher, Disposal, Gas Range, Gas Water Heater, Microwave, Refrigerator
- Laundry: Laundry Room, Main Level
Features
- Double Vanity, High Speed Internet, Walk-In Closet(s)
- Flooring: Ceramic Tile, Hardwood
- Windows: Insulated Windows
- Basement: Exterior Entry,Finished,Interior Entry,Partial,Walk-Out Access
- Has fireplace: No
- Fireplace features: None
- Common walls with other units/homes: No Common Walls
Interior area
- Total structure area: 2,148
- Total interior livable area: 2,148 sqft
Property
Parking
- Total spaces: 1
- Parking features: Attached, Carport, Driveway, On Street
- Carport spaces: 1
- Has uncovered spaces: Yes
Accessibility
- Accessibility features: None
Features
- Levels: Two
- Stories: 2
- Patio & porch: Deck, Front Porch, Patio
- Exterior features: Private Yard, No Dock
- Pool features: None
- Spa features: None
- Fencing: Back Yard,Fenced,Wood
- Has view: Yes
- View description: Other
- Waterfront features: None
- Body of water: None
Lot
- Size: 9,321 Square Feet
- Features: Back Yard, Front Yard, Landscaped, Level
Details
- Additional structures: None
- Parcel number: 17 015200060392
- Other equipment: Dehumidifier
- Horse amenities: None
Construction
Type & style
- Home type: SingleFamily
- Architectural style: Bungalow,Traditional
- Property subtype: Single Family Residence, Residential
Materials
- Cement Siding, Frame
- Foundation: Pillar/Post/Pier
- Roof: Composition
Condition
- Resale
- New construction: No
- Year built: 1930
Utilities & green energy
- Electric: Other
- Sewer: Public Sewer
- Water: Public
- Utilities for property: Cable Available, Electricity Available, Natural Gas Available, Phone Available, Sewer Available, Water Available
Green energy
- Energy efficient items: Appliances, Thermostat, Windows
- Energy generation: None
Community & HOA
Community
- Features: Near Shopping, Restaurant, Street Lights
- Security: Carbon Monoxide Detector(s), Security System Owned, Smoke Detector(s)
- Subdivision: Berkeley Park
HOA
- Has HOA: No
Location
- Region: Atlanta
Financial & listing details
- Price per square foot: $324/sqft
- Tax assessed value: $599,000
- Annual tax amount: $6,709
- Date on market: 5/9/2024
- Cumulative days on market: 1 day
- Electric utility on property: Yes
- Road surface type: Paved
Price history
| Date | Event | Price |
|---|---|---|
| 6/28/2024 | Sold | $695,000$324/sqft |
Source:  FMLS GA #7379526 Report a problem FMLS GA #7379526 Report a problem | ||
| 5/18/2024 | Pending sale | $695,000$324/sqft |
Source: FMLS GA #7379526 Report a problem | ||
| 5/9/2024 | Listed for sale | $695,000+133.6%$324/sqft |
Source: FMLS GA #7379526 Report a problem | ||
| 6/29/2012 | Sold | $297,500-5.5%$139/sqft |
Source: Public Record Report a problem | ||
| 5/18/2012 | Listed for sale | $314,900+105.8%$147/sqft |
Source: Peachtree Road Realty Associates LLC #5020990 Report a problem | ||
| 7/28/1999 | Sold | $153,000$71/sqft |
Source: Public Record Report a problem | ||
Public tax history
| Year | Property taxes | Tax assessment |
|---|---|---|
| 2025 | $8,195 +9.4% | $239,600 -8.1% |
| 2024 | $7,493 +33.9% | $260,840 |
| 2023 | $5,597 -17.1% | $260,840 +9.5% |
| 2022 | $6,752 +7.4% | $238,200 +12.1% |
| 2021 | $6,284 -3.1% | $212,480 +35.7% |
| 2020 | $6,483 +0.9% | $156,600 |
| 2019 | $6,423 | $156,600 -25.3% |
| 2018 | $6,423 | $209,520 +56.9% |
| 2017 | $6,423 -3.6% | $133,520 |
| 2016 | $6,662 -0.3% | $133,520 |
| 2015 | $6,683 +26.5% | $133,520 +14.6% |
| 2014 | $5,285 +2.8% | $116,560 |
| 2013 | $5,143 +68.9% | $116,560 +14.8% |
| 2012 | $3,045 | $101,520 -6.3% |
| 2011 | -- | $108,400 -1.1% |
| 2010 | $3,465 +441.1% | $109,560 |
| 2009 | $640 | $109,560 +47.2% |
| 2008 | -- | $74,440 |
| 2007 | $545 | $74,440 |
| 2005 | -- | $74,440 +2.1% |
| 2004 | $598 -72.8% | $72,880 +2.2% |
| 2003 | $2,198 +272.5% | $71,280 +5.7% |
| 2002 | $590 -60.6% | $67,440 +24.4% |
| 2001 | $1,496 | $54,200 |
Find assessor info on the county website
Neighborhood: Berkeley Park
Nearby homes
- $2,5002 bd1 ba876 sqft1634 Tallulah St NW, Atlanta, GA 30318For Rent

- $435,0002 bd1 ba836 sqft1642 Tallulah St NW, Atlanta, GA 30318Sold

- $333,5002 bd1 ba675 sqft1630 Tallulah St NW, Atlanta, GA 30318Off Market
- $480,0003 bd2 ba1.1k sqft727 Holmes St NW, Atlanta, GA 30318Sold
- $473,8006 bd5 ba-- sqft1631 Tallulah St NW #B, Atlanta, GA 30318Off Market
- $328,6003 bd2 ba896 sqft714 Bellemeade Ave NW, Atlanta, GA 30318Off Market
- $1,167,1005 bd-- ba4k sqft720 Bellemeade Ave NW, Atlanta, GA 30318Off Market
- $368,9003 bd1 ba1.4k sqft710 Bellemeade Ave NW, Atlanta, GA 30318Off Market
Nearby schools
GreatSchools rating
- 6/10Rivers Elementary SchoolGrades: PK-5Distance: 1.8 mi
- 8/10Sutton Middle SchoolGrades: 6-8Distance: 2.3 mi
- 7/10North Atlanta High SchoolGrades: 9-12Distance: 5 mi
Schools provided by the listing agent
- Elementary: E. Rivers
- Middle: Willis A. Sutton
- High: North Atlanta
Source: FMLS GA. This data may not be complete. We recommend contacting the local school district to confirm school assignments for this home.
Get a cash offer in 3 minutes
Find out how much your home could sell for in as little as 3 minutes with a no-obligation cash offer.
Estimated market value
$734,900
Get a cash offer in 3 minutes
Find out how much your home could sell for in as little as 3 minutes with a no-obligation cash offer.
Estimated market value
$734,900
- Georgia
- Fulton County
- Atlanta
- 30318
- Berkeley Park
- 1638 Tallulah St NW
