Here's your chance to own a better than new construction home in one of Windsor's most desirable neighborhoods! This beautifully maintained and thoughtfully upgraded home on a large corner lot in the heart of Raindance features over $25K in improvements offering comfort, style, and functionality at every turn. Inside, enjoy central A/C, a whole house humidifier, and UV air filtration system for year-round comfort and clean living. The open-concept layout includes updated lighting and ceiling fans in all three bedrooms and dining area, plus a stylishly renovated half bath for guests. The kitchen features a brand-new microwave and flows effortlessly into the spacious living areas. Outside, the backyard is a dream - fully fenced and landscaped with extended patio space, rock mounds, lush lawn, trees, bushes, a built-in sandbox, and a kids' play structure. A newly poured sidewalk runs from the driveway to the backyard for added convenience, and the garage includes a lofted storage system to keep things tidy. The owned Vivint security system adds peace of mind, making this home as smart as it is beautiful. Located close to parks, schools, and everything Windsor has to offer. Don't miss your chance to own this move-in-ready home!
Sold for $500,000
$500,000
1638 Thrive Dr, Windsor, CO 80550
3beds
1,995sqft
Single Family Residence
Built in 2021
6,772 Square Feet Lot
$499,700 Zestimate®
$251/sqft
$2,869 Estimated rent
Home value
$499,700
$470,000 - $530,000
$2,869/mo
Zestimate® history
Owner options
List your home for rent
$2,869/mo
Rent Zestimate®
Find your next renter with Zillow Rental Manager. Plus, with online applications, you can quickly screen prospective tenants – for free.
$2,869/mo
Rent Zestimate®
Refinance and save
$3,261/mo
Est. payment
Refinancing to a lower rate could help reduce your monthly payments and save thousands over the life of the loan.
$3,261/mo
Est. payment
Explore your selling options
Work with a Zillow partner agent
Leverage their expertise and Zillow's premium Showcase listings to get your home seen by more buyers.
Get startedList with your own agent
Get your home in front of millions of buyers by listing it on Zillow.
Learn how to do itSell it yourself
Take full control of how buyers see your home on Zillow by listing For Sale by Owner (FSBO).
List your homeWhat's special
Zillow last checked:
Listing updated:
Listed by:
Jamison Walsh 970-420-1001,
Poudre Realty
Bought with:
Scott Nitzel, 100068897
NextHome Foundations
Source: IRES as distributed by MLS GRID,MLS#: 1029861
Facts & features
Interior
Bedrooms & bathrooms
- Bedrooms: 3
- Bathrooms: 3
- Full bathrooms: 2
- 1/2 bathrooms: 1
- Main level bathrooms: 1
Primary bedroom
- Description: Carpet
- Level: Upper
- Area: 195 Square Feet
- Dimensions: 13 x 15
Bedroom 2
- Description: Carpet
- Level: Upper
- Area: 130 Square Feet
- Dimensions: 10 x 13
Bedroom 3
- Description: Carpet
- Level: Upper
- Area: 121 Square Feet
- Dimensions: 11 x 11
Dining room
- Description: Vinyl
- Level: Main
- Area: 132 Square Feet
- Dimensions: 11 x 12
Kitchen
- Description: Vinyl
- Level: Main
- Area: 132 Square Feet
- Dimensions: 11 x 12
Laundry
- Description: Vinyl
- Level: Lower
- Area: 66 Square Feet
- Dimensions: 11 x 6
Living room
- Description: Carpet
- Level: Lower
- Area: 256 Square Feet
- Dimensions: 16 x 16
Heating
- Forced Air
Appliances
- Included: Electric Range, Dishwasher, Washer, Dryer, Microwave, Disposal
Features
- Basement: Partial
Interior area
- Total structure area: 1,568
- Total interior livable area: 1,995 sqft
- Finished area above ground: 1,568
Property
Parking
- Total spaces: 3
- Parking features: Garage Door Opener
- Attached garage spaces: 3
- Details: Attached
Features
- Levels: Tri-Level
- Fencing: Fenced
Lot
- Size: 6,772 Square Feet
- Features: Corner Lot
Details
- Parcel number: R8966948
- Zoning: Res
- Special conditions: Private Owner
Construction
Type & style
- Home type: SingleFamily
- Property subtype: Single Family Residence
Materials
- Frame
- Roof: Composition
Condition
- New construction: No
- Year built: 2021
Utilities & green energy
- Electric: PVREA
- Gas: Xcel Energy
- Sewer: Public Sewer
- Water: City
- Utilities for property: Natural Gas Available, Electricity Available, Cable Available, Satellite Avail, High Speed Avail
Community & HOA
Community
- Security: Security System, Fire Alarm
- Subdivision: Raindance 9th Fg
HOA
- Has HOA: Yes
- HOA fee: $350 annually
- HOA name: Raindance Community Assn
Location
- Region: Windsor
Financial & listing details
- Price per square foot: $251/sqft
- Tax assessed value: $476,255
- Annual tax amount: $3,726
- Date on market: 4/1/2025
- Listing terms: Cash,Conventional,FHA,VA Loan
- Exclusions: Seller's Personal Property
- Electric utility on property: Yes
Price history
| Date | Event | Price |
|---|---|---|
| 5/23/2025 | Sold | $500,000+1%$251/sqft |
Source:  IRES as distributed by MLS GRID #1029861 Report a problem IRES as distributed by MLS GRID #1029861 Report a problem | ||
| 4/13/2025 | Pending sale | $495,000$248/sqft |
Source:  REcolorado as distributed by MLS GRID #IR1029861 Report a problem REcolorado as distributed by MLS GRID #IR1029861 Report a problem | ||
| 4/5/2025 | Listed for sale | $495,000+16.1%$248/sqft |
Source: IRES as distributed by MLS GRID #1029861 Report a problem | ||
| 6/15/2021 | Sold | $426,225$214/sqft |
Source: IRES as distributed by MLS GRID #936872 Report a problem | ||
Public tax history
| Year | Property taxes | Tax assessment |
|---|---|---|
| 2026 | $4,278 +14.8% | $29,150 -2.1% |
| 2025 | $3,726 +3.5% | $29,770 -0.9% |
| 2024 | $3,601 +13.2% | $30,040 -0.9% |
| 2023 | $3,181 +251.9% | $30,320 +34.7% |
| 2022 | $904 | $22,510 +221.1% |
| 2021 | -- | $7,010 |
Find assessor info on the county website
Neighborhood: 80550
Nearby homes
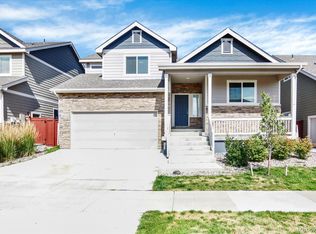
- $495,0004 bd3 ba2.1k sqft1644 Thrive Dr, Windsor, CO 80550Sold
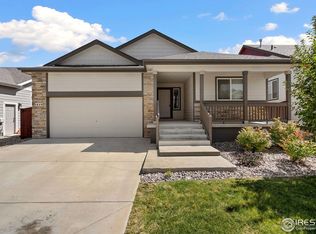
- $472,5003 bd3 ba1.9k sqft1650 Thrive Dr, Windsor, CO 80550Off Market
- $467,0003 bd2 ba2.9k sqft1649 Rise Dr, Windsor, CO 80550Sold
- $473,5003 bd3 ba1.9k sqft1655 Rise Dr, Windsor, CO 80550Off Market
- $555,0004 bd2 ba2.8k sqft1832 Rise Dr, Windsor, CO 80550Off Market
- $449,2003 bd2 ba1.6k sqft1656 Thrive Dr, Windsor, CO 80550Off Market
- $471,2003 bd2 ba1.8k sqft1785 Country Sun Dr, Windsor, CO 80550Off Market
- $537,8004 bd2 ba2.8k sqft1641 Thrive Dr, Windsor, CO 80550Off Market
Nearby schools
GreatSchools rating
- NAOrchard Hill ElementaryGrades: PK-5Distance: 1 mi
- 5/10Windsor Middle SchoolGrades: 6-8Distance: 2.3 mi
- 6/10Windsor High SchoolGrades: 9-12Distance: 2.2 mi
Schools provided by the listing agent
- Elementary: Skyview
- Middle: Windsor
- High: Windsor
Source: IRES as distributed by MLS GRID. This data may not be complete. We recommend contacting the local school district to confirm school assignments for this home.
Get a cash offer in 3 minutes
Find out how much your home could sell for in as little as 3 minutes with a no-obligation cash offer.
Estimated market value
$499,700
Get a cash offer in 3 minutes
Find out how much your home could sell for in as little as 3 minutes with a no-obligation cash offer.
Estimated market value
$499,700
- Colorado
- Weld County
- Windsor
- 80550
- 1638 Thrive Dr
Nearby cities
Nearby zip codes
Other Windsor Topics
