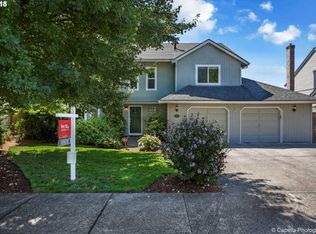
Welcome to this stunning 4-bedroom, 2.1 bath home, perfectly situated on a corner lot with mature landscaping and a private backyard. Freshly updated with newer carpets and interior paint, this home offers a perfect blend of elegance and comfort. Enjoy cooking and entertaining in the generously sized island kitchen featuring hardwood floors, and a sun-filled breakfast nook. The kitchen seamlessly opens to the spacious family room boasting a brick fireplace, crown molding, and ample space for gatherings. For more formal occasions, take advantage of the elegant dining room and living room, ideal for hosting dinners and entertaining guests. Retreat upstairs to the lovely primary suite, complete with a large walk-in shower and a walk-in closet, offering a perfect sanctuary for relaxation. The upstairs also features 2 bedrooms, and a large multi-purpose room that can be a guest room, bonus room, or large bedroom, and a convenient laundry room, providing functionality and comfort for everyday living. Step outside to the oversized covered deck, perfect for outdoor dining and entertaining, while enjoying the privacy of your beautifully landscaped backyard. Benefit from energy efficiency with owned solar panels and the added value of a durable roof. Located near park trails, schools, and freeways, this home offers both convenience and a serene living environment. Don't miss the opportunity to make this beautiful home yours!
Sold
$737,000
16380 NW Paisley Dr, Beaverton, OR 97006
4beds
2,524sqft
Residential, Single Family Residence
Built in 1988
6,969 Square Feet Lot
$753,300 Zestimate®
$292/sqft
$3,323 Estimated rent
Home value
$753,300
$716,000 - $791,000
$3,323/mo
Zestimate® history
Owner options
List your home for rent
$3,323/mo
Rent Zestimate®
Find your next renter with Zillow Rental Manager. Plus, with online applications, you can quickly screen prospective tenants – for free.
$3,323/mo
Rent Zestimate®
Refinance and save
$4,466/mo
Est. payment
Refinancing to a lower rate could help reduce your monthly payments and save thousands over the life of the loan.
$4,466/mo
Est. payment
Explore your selling options
Work with a Zillow partner agent
Leverage their expertise and Zillow's premium Showcase listings to get your home seen by more buyers.
Get startedList with your own agent
Get your home in front of millions of buyers by listing it on Zillow.
Learn how to do itSell it yourself
Take full control of how buyers see your home on Zillow by listing For Sale by Owner (FSBO).
List your homeWhat's special
Zillow last checked:
Listing updated:
Listed by:
Carissa Aulich 503-467-8782,
Redfin
Bought with:
Aubrey Martin, 201221599
Keller Williams Sunset Corridor
Source: RMLS (OR),MLS#: 24512399
Facts & features
Interior
Bedrooms & bathrooms
- Bedrooms: 4
- Bathrooms: 3
- Full bathrooms: 2
- Partial bathrooms: 1
- Main level bathrooms: 1
Rooms
- Room types: Bedroom 4, Office, Laundry, Bedroom 2, Bedroom 3, Dining Room, Family Room, Kitchen, Living Room, Primary Bedroom
Primary bedroom
- Features: Bathroom, Closet, Suite, Wood Floors
- Level: Upper
Bedroom 2
- Features: Double Closet, Wood Floors
- Level: Upper
Bedroom 3
- Features: Nook, Double Closet, Wallto Wall Carpet
- Level: Upper
Bedroom 4
- Features: Double Closet, Wood Floors
- Level: Upper
Dining room
- Features: Formal
- Level: Main
Family room
- Features: Fireplace, Wallto Wall Carpet
- Level: Main
Kitchen
- Features: Dishwasher, Eating Area, Island, Pantry, Free Standing Refrigerator, Wood Floors
- Level: Main
Living room
- Features: Bay Window, Living Room Dining Room Combo, Wallto Wall Carpet
- Level: Main
Office
- Features: French Doors, Wood Floors
- Level: Upper
Heating
- Forced Air, Fireplace(s)
Cooling
- Central Air
Appliances
- Included: Dishwasher, Free-Standing Refrigerator, Plumbed For Ice Maker, Range Hood, Stainless Steel Appliance(s), Washer/Dryer, Gas Water Heater
- Laundry: Laundry Room
Features
- Ceiling Fan(s), Vaulted Ceiling(s), Double Closet, Nook, Formal, Eat-in Kitchen, Kitchen Island, Pantry, Living Room Dining Room Combo, Bathroom, Closet, Suite
- Flooring: Hardwood, Wall to Wall Carpet, Wood
- Doors: French Doors
- Windows: Double Pane Windows, Vinyl Frames, Bay Window(s)
- Basement: Crawl Space
- Number of fireplaces: 1
- Fireplace features: Gas
Interior area
- Total structure area: 2,524
- Total interior livable area: 2,524 sqft
Property
Parking
- Total spaces: 2
- Parking features: Driveway, Garage Door Opener, Attached, Oversized
- Attached garage spaces: 2
- Has uncovered spaces: Yes
Features
- Levels: Two
- Stories: 2
- Patio & porch: Covered Deck
- Exterior features: Yard
- Fencing: Fenced
- Has view: Yes
- View description: Seasonal
Lot
- Size: 6,969 Square Feet
- Features: Corner Lot, SqFt 7000 to 9999
Details
- Parcel number: R1412386
Construction
Type & style
- Home type: SingleFamily
- Architectural style: Traditional
- Property subtype: Residential, Single Family Residence
Materials
- Brick, Cedar
- Foundation: Concrete Perimeter
- Roof: Composition
Condition
- Updated/Remodeled
- New construction: No
- Year built: 1988
Utilities & green energy
- Gas: Gas
- Sewer: Public Sewer
- Water: Public
- Utilities for property: Cable Connected, Other Internet Service
Community & HOA
HOA
- Has HOA: No
Location
- Region: Beaverton
Financial & listing details
- Price per square foot: $292/sqft
- Tax assessed value: $725,610
- Annual tax amount: $6,954
- Date on market: 6/21/2024
- Cumulative days on market: 2 days
- Listing terms: Cash,Conventional,FHA
- Road surface type: Paved
Price history
| Date | Event | Price |
|---|---|---|
| 7/17/2024 | Sold | $737,000+1.7%$292/sqft |
Source:  RMLS (OR) #24512399 Report a problem RMLS (OR) #24512399 Report a problem | ||
| 6/24/2024 | Pending sale | $724,900$287/sqft |
Source: RMLS (OR) #24512399 Report a problem | ||
| 6/21/2024 | Listed for sale | $724,900+206.5%$287/sqft |
Source: RMLS (OR) #24512399 Report a problem | ||
| 8/7/1998 | Sold | $236,500$94/sqft |
Source: Public Record Report a problem | ||
Public tax history
| Year | Property taxes | Tax assessment |
|---|---|---|
| 2025 | $7,727 +4.3% | $404,870 +3% |
| 2024 | $7,409 +6.5% | $393,080 +3% |
| 2023 | $6,954 +3.4% | $381,640 +3% |
| 2022 | $6,726 +3.7% | $370,530 |
| 2021 | $6,483 +3.1% | -- |
| 2020 | $6,287 +3.2% | $349,270 +3% |
| 2019 | $6,089 +3.4% | $339,100 |
| 2018 | $5,889 | $339,100 +6.1% |
| 2017 | $5,889 +7.6% | $319,650 +3% |
| 2016 | $5,476 | $310,340 +3% |
| 2015 | $5,476 +3.5% | $301,310 +3% |
| 2014 | $5,288 +6.7% | $292,540 +3% |
| 2013 | $4,954 +9.8% | $284,020 +3% |
| 2012 | $4,512 +2.6% | $275,750 -16.4% |
| 2011 | $4,397 +2.7% | $329,720 -3.9% |
| 2010 | $4,282 +2.1% | $343,060 -2.5% |
| 2009 | $4,194 +8.3% | $351,830 -3.6% |
| 2008 | $3,872 +3.8% | $364,970 -5.7% |
| 2007 | $3,730 +11.6% | $386,870 +5.4% |
| 2006 | $3,343 -9.1% | $367,220 +27.5% |
| 2005 | $3,678 +10% | $287,930 +9.3% |
| 2004 | $3,342 -3.2% | $263,550 +2.9% |
| 2003 | $3,453 +9.8% | $256,040 +3.2% |
| 2002 | $3,147 +2.8% | $248,030 +6.3% |
| 2001 | $3,062 +10.4% | $233,300 +1.3% |
| 2000 | $2,772 | $230,200 |
Find assessor info on the county website
Neighborhood: 97006
Nearby homes
- $811,2005 bd3 ba3k sqft16360 NW Paisley Dr, Beaverton, OR 97006Off Market
- $754,5005 bd3 ba2.6k sqft3420 NW 164th Ter, Beaverton, OR 97006Off Market

- $798,9003 bd3 ba3.1k sqft16340 NW Paisley Dr, Beaverton, OR 97006Off Market
- $650,4004 bd3 ba2.5k sqft3455 NW 164th Ter, Beaverton, OR 97006Off Market
- $692,6004 bd2 ba3.2k sqft3425 NW 164th Ter, Beaverton, OR 97006Off Market
- $739,3004 bd2 ba2.5k sqft16375 NW Paisley Dr, Beaverton, OR 97006Off Market
- $857,2006 bd3 ba3.2k sqft16265 NW Kevin Ct, Beaverton, OR 97006Off Market
- $741,7004 bd3 ba2.7k sqft3380 NW 164th Ter, Beaverton, OR 97006Off Market
Nearby schools
GreatSchools rating
- 7/10Oak Hills Elementary SchoolGrades: K-5Distance: 0.6 mi
- 5/10Five Oaks Middle SchoolGrades: 6-8Distance: 1 mi
- 7/10Westview High SchoolGrades: 9-12Distance: 1.1 mi
Schools provided by the listing agent
- Elementary: Oak Hills
- Middle: Five Oaks
- High: Westview
Source: RMLS (OR). This data may not be complete. We recommend contacting the local school district to confirm school assignments for this home.
Get a cash offer in 3 minutes
Find out how much your home could sell for in as little as 3 minutes with a no-obligation cash offer.
Estimated market value
$753,300
Get a cash offer in 3 minutes
Find out how much your home could sell for in as little as 3 minutes with a no-obligation cash offer.
Estimated market value
$753,300
- Oregon
- Washington County
- Beaverton
- 97006
- 16380 NW Paisley Dr
Nearby cities
Nearby neighborhoods
Nearby zip codes
Other Beaverton Topics
