Welcome to this lovely ranch-style home featuring three bedrooms and two and a half bathrooms. As you step inside, you'll admire the custom woodworking and beautiful hardwood floors that flow throughout the main level. The spacious living room offers cathedral ceilings and a cozy gas fireplace, perfect for warming up on cool evenings. The well-appointed kitchen opens up to the dining area, creating an ideal space for entertaining guests. Additionally, a convenient main-level laundry area simplifies your daily routines. Escape to your inviting primary bedroom, complete with a generous walk-in closet with built-in shelving, and relax in your private spa tub—an excellent retreat after a busy day. The additional bedrooms offer plenty of space for family or guests. Should you need more room, the lower-level office is perfect for remote work or personal projects; customize the large space to suit your needs! Step outside onto your incredibly expansive private deck to enjoy a morning coffee, host summer barbecues in the backyard, or unwind in your outdoor hot tub. This home has been carefully updated with features such as an electronic dog fence, a security system, newer mechanicals installed in 2017, and a whole-house generator added in 2021. With a blend of charm and contemporary conveniences, this immaculate ranch home is ideal for anyone searching for style and functionality in their next residence.
Sold for $420,000
$420,000
16380 Trotter Ln, Linden, MI 48451
3beds
2,023sqft
Single Family Residence
Built in 1999
0.47 Acres Lot
$446,200 Zestimate®
$208/sqft
$3,471 Estimated rent
Home value
$446,200
$397,000 - $500,000
$3,471/mo
Zestimate® history
Owner options
List your home for rent
$3,471/mo
Rent Zestimate®
Find your next renter with Zillow Rental Manager. Plus, with online applications, you can quickly screen prospective tenants – for free.
$3,471/mo
Rent Zestimate®
Refinance and save
$3,041/mo
Est. payment
Refinancing to a lower rate could help reduce your monthly payments and save thousands over the life of the loan.
$3,041/mo
Est. payment
Explore your selling options
Work with a Zillow partner agent
Leverage their expertise and Zillow's premium Showcase listings to get your home seen by more buyers.
Get startedList with your own agent
Get your home in front of millions of buyers by listing it on Zillow.
Learn how to do itSell it yourself
Take full control of how buyers see your home on Zillow by listing For Sale by Owner (FSBO).
List your homeWhat's special
Cozy gas fireplaceOutdoor hot tubSummer barbecuesLower-level officeMain-level laundry areaBeautiful hardwood floorsPrivate spa tub
Zillow last checked:
Listing updated:
Listed by:
Patricia Lotz 734-637-3668,
Real Estate One-Brighton,
Christopher Lotz 734-474-8713,
Real Estate One-Brighton
Bought with:
James B Luisier, 6501302186
Realty Executives Main St LLC
Source: Realcomp II,MLS#: 20250020418
Facts & features
Interior
Bedrooms & bathrooms
- Bedrooms: 3
- Bathrooms: 3
- Full bathrooms: 2
- 1/2 bathrooms: 1
Primary bedroom
- Level: Entry
- Area: 208
- Dimensions: 16 x 13
Bedroom
- Level: Entry
- Area: 169
- Dimensions: 13 x 13
Bedroom
- Level: Entry
- Area: 154
- Dimensions: 14 x 11
Primary bathroom
- Level: Entry
- Area: 100
- Dimensions: 10 x 10
Other
- Level: Entry
- Area: 50
- Dimensions: 10 x 5
Other
- Level: Entry
- Area: 28
- Dimensions: 7 x 4
Dining room
- Level: Entry
- Area: 196
- Dimensions: 14 x 14
Flex room
- Level: Basement
- Area: 204
- Dimensions: 17 x 12
Kitchen
- Level: Entry
- Area: 196
- Dimensions: 14 x 14
Laundry
- Level: Basement
- Area: 126
- Dimensions: 14 x 9
Laundry
- Level: Entry
- Area: 66
- Dimensions: 11 x 6
Living room
- Level: Entry
- Area: 323
- Dimensions: 19 x 17
Other
- Level: Entry
- Area: 56
- Dimensions: 8 x 7
Heating
- Forced Air, Natural Gas
Cooling
- Ceiling Fans, Central Air
Appliances
- Included: Dishwasher, Disposal, Dryer, Free Standing Gas Range, Free Standing Refrigerator, Microwave, Stainless Steel Appliances, Washer, Water Softener Owned
- Laundry: Laundry Room
Features
- High Speed Internet, Jetted Tub, Spa Hottub
- Basement: Partially Finished
- Has fireplace: Yes
- Fireplace features: Gas, Living Room
Interior area
- Total interior livable area: 2,023 sqft
- Finished area above ground: 1,848
- Finished area below ground: 175
Property
Parking
- Total spaces: 2
- Parking features: Two Car Garage, Attached, Direct Access, Electricityin Garage, Garage Door Opener
- Attached garage spaces: 2
Features
- Levels: One
- Stories: 1
- Entry location: GroundLevel
- Patio & porch: Deck, Porch
- Exterior features: Chimney Caps, Gutter Guard System, Lighting, Spa Hottub
- Pool features: None
- Fencing: Fencing Allowed,Invisible
Lot
- Size: 0.47 Acres
- Dimensions: 148.00 x 194.00 x 65.00 x 197.00
- Features: Level, Sprinklers
Details
- Additional structures: Sheds
- Parcel number: 0631651040
- Special conditions: Short Sale No,Standard
- Other equipment: Dehumidifier, Satellite Dish
Construction
Type & style
- Home type: SingleFamily
- Architectural style: Ranch
- Property subtype: Single Family Residence
Materials
- Brick, Vinyl Siding
- Foundation: Active Radon Mitigation, Basement, Block, Sump Pump
- Roof: Asphalt
Condition
- Site Condo
- New construction: No
- Year built: 1999
Details
- Warranty included: Yes
Utilities & green energy
- Electric: Generator, Utility Smart Meter
- Sewer: Septic Tank
- Water: Well
- Utilities for property: Cable Available
Community & HOA
Community
- Security: Carbon Monoxide Detectors, Security System Owned
- Subdivision: LAKEVIEW FARMS CONDO
HOA
- Has HOA: Yes
- Services included: Insurance, Maintenance Grounds, Other, Snow Removal
- HOA fee: $250 semi annually
- HOA phone: 810-715-5310
Location
- Region: Linden
Financial & listing details
- Price per square foot: $208/sqft
- Tax assessed value: $139,986
- Annual tax amount: $4,765
- Date on market: 4/4/2025
- Cumulative days on market: 5 days
- Listing agreement: Exclusive Right To Sell
- Listing terms: Cash,Conventional
- Exclusions: Exclusion(s) Do Not Exist
Price history
| Date | Event | Price |
|---|---|---|
| 5/9/2025 | Sold | $420,000+5%$208/sqft |
Source:  Realcomp II #20250020418 Report a problem Realcomp II #20250020418 Report a problem | ||
| 4/9/2025 | Pending sale | $399,900$198/sqft |
Source: Realcomp II #20250020418 Report a problem | ||
| 4/4/2025 | Listed for sale | $399,900+73.8%$198/sqft |
Source: Realcomp II #20250020418 Report a problem | ||
| 8/6/2015 | Sold | $230,100+0%$114/sqft |
Source: Public Record Report a problem | ||
| 4/30/2015 | Pending sale | $230,000$114/sqft |
Source: Keller Williams - Brighton #215037915 Report a problem | ||
| 4/23/2015 | Listed for sale | $230,000-4.1%$114/sqft |
Source: Keller Williams Rlty-Brighton #215037915 Report a problem | ||
| 11/6/2000 | Sold | $239,900$119/sqft |
Source: Public Record Report a problem | ||
Public tax history
| Year | Property taxes | Tax assessment |
|---|---|---|
| 2025 | $4,909 +5.3% | $178,900 +2.1% |
| 2024 | $4,663 | $175,300 +7% |
| 2023 | -- | $163,800 +13% |
| 2022 | -- | $145,000 +3.9% |
| 2021 | -- | $139,600 +5% |
| 2020 | -- | $133,000 +5% |
| 2019 | -- | $126,700 +9.4% |
| 2018 | $3,940 +15.6% | $115,800 +1% |
| 2017 | $3,409 +8.1% | $114,700 +3.8% |
| 2016 | $3,152 | $110,500 +5.2% |
| 2015 | $3,152 +120.8% | $105,000 +9.6% |
| 2014 | $1,428 | $95,800 +7.2% |
| 2012 | -- | $89,400 +0.7% |
| 2011 | -- | $88,800 +8.2% |
| 2010 | -- | $82,100 -30.2% |
| 2008 | $1,765 | $117,600 -9.6% |
| 2006 | -- | $130,100 +4.6% |
| 2005 | -- | $124,400 +1.3% |
| 2004 | -- | $122,800 +2.4% |
| 2003 | -- | $119,900 +10.3% |
| 2002 | -- | $108,700 +14.5% |
| 2001 | -- | $94,900 +63.3% |
| 2000 | -- | $58,100 |
Find assessor info on the county website
Neighborhood: 48451
Nearby homes
- $351,5003 bd2 ba1.8k sqft16379 Trotter Ln, Linden, MI 48451Off Market
- $365,9003 bd3 ba1.6k sqft16374 Trotter Ln, Linden, MI 48451Off Market
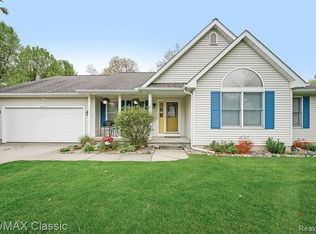
- $405,7003 bd2 ba1.8k sqft16385 Trotter Ln, Linden, MI 48451Off Market
- $324,6003 bd2 ba1.5k sqft16386 Trotter Ln, Linden, MI 48451Off Market

- $356,7004 bd2 ba1.8k sqft16371 Trotter Ln, Linden, MI 48451Off Market
- $--0.33 Acres16328 Horseshoe Trail, Linden, MI 48451Off Market
- $440,8004 bd3 ba2.3k sqft16391 Trotter Ln, Linden, MI 48451Off Market
- $389,6004 bd3 ba2.2k sqft16368 Trotter Ln, Linden, MI 48451Off Market
Nearby schools
GreatSchools rating
- 9/10Hyatt ElementaryGrades: PK-3Distance: 1.7 mi
- 6/10Linden Middle SchoolGrades: 6-8Distance: 1.5 mi
- NALinden High SchoolGrades: 9-12Distance: 1.8 mi
Get a cash offer in 3 minutes
Find out how much your home could sell for in as little as 3 minutes with a no-obligation cash offer.
Estimated market value
$446,200
Get a cash offer in 3 minutes
Find out how much your home could sell for in as little as 3 minutes with a no-obligation cash offer.
Estimated market value
$446,200
- Michigan
- Genesee County
- Linden
- 48451
- 16380 Trotter Ln
Nearby cities
Nearby zip codes
Other Linden Topics
