Welcome to your dream home on a sprawling one-acre lot, offering both privacy and picturesque views! This beautiful 4-bedroom, 4-bathroom tri-level home, complete with a finished walk-out basement, combines elegant design with modern upgrades. Upon entering, you'll be captivated by the warmth of the newly refinished wood floors and the spacious layout. The upgraded eat-in kitchen is a chef's delight, featuring granite countertops, a backsplash, a center island, and stainless appliances. Whether hosting a casual breakfast or a formal gathering, this kitchen is designed to impress. The versatile living room space can easily transition into a formal dining area, adding flexibility to suit your lifestyle needs. The family room, with its cozy gas fireplace, is an inviting retreat to unwind. The private primary bedroom includes a luxurious en-suite bath and a spacious walk-in closet. Additionally, this home boasts a dedicated office space, perfect for remote work or study. The finished walk-out basement is truly a highlight, providing a massive recreation area ideal for games, gatherings, and a home gym. The basement also includes a designer bathroom complete with a relaxing sauna-a touch of luxury for your wellness routine. Recent upgrades enhance the home's efficiency and comfort, including a newer furnace, central air conditioning, and hot water heater, ensuring peace of mind for years to come. Step outside to take in the stunning views from the backyard, where the expansive lot offers endless possibilities for outdoor enjoyment. Great gazebo complete with electricity. Whether you envision gardening with the custom garden boxes, outdoor games, or simply soaking in the tranquility of your surroundings, this one-acre property delivers. This home is more than just a place to live-it's a sanctuary designed for modern living, relaxation, and memorable gatherings. Don't miss the chance to make this incredible property yours!
Sold for $750,000
$750,000
16380 Umpire St, Hudson, CO 80642
4beds
2,690sqft
Single Family Residence
Built in 2005
1.01 Acres Lot
$721,000 Zestimate®
$279/sqft
$3,875 Estimated rent
Home value
$721,000
$671,000 - $779,000
$3,875/mo
Zestimate® history
Owner options
List your home for rent
$3,875/mo
Rent Zestimate®
Find your next renter with Zillow Rental Manager. Plus, with online applications, you can quickly screen prospective tenants – for free.
$3,875/mo
Rent Zestimate®
Refinance and save
$3,805/mo
Est. payment
Refinancing to a lower rate could help reduce your monthly payments and save thousands over the life of the loan.
$3,805/mo
Est. payment
Explore your selling options
Work with a Zillow partner agent
Leverage their expertise and Zillow's premium Showcase listings to get your home seen by more buyers.
Get startedList with your own agent
Get your home in front of millions of buyers by listing it on Zillow.
Learn how to do itSell it yourself
Take full control of how buyers see your home on Zillow by listing For Sale by Owner (FSBO).
List your homeWhat's special
Zillow last checked:
Listing updated:
Listed by:
Erica Hageman 303-903-1240,
RE/MAX Momentum
Bought with:
Dae Jung Trejo, 100085329
Keller Williams Realty Urban Elite
Source: IRES as distributed by MLS GRID,MLS#: 1023846
Facts & features
Interior
Bedrooms & bathrooms
- Bedrooms: 4
- Bathrooms: 4
- Full bathrooms: 2
- 3/4 bathrooms: 1
- 1/2 bathrooms: 1
Rooms
- Room types: Media Room
Primary bedroom
- Description: Carpet
- Features: Full Primary Bath
- Level: Upper
- Area: 208 Square Feet
- Dimensions: 16 x 13
Bedroom 2
- Description: Carpet
- Level: Upper
- Area: 168 Square Feet
- Dimensions: 14 x 12
Bedroom 3
- Description: Carpet
- Level: Upper
- Area: 140 Square Feet
- Dimensions: 14 x 10
Bedroom 4
- Level: Basement
- Area: 144 Square Feet
- Dimensions: 12 x 12
Dining room
- Description: Hardwood
- Level: Main
- Area: 112 Square Feet
- Dimensions: 14 x 8
Family room
- Description: Hardwood
- Level: Lower
- Area: 288 Square Feet
- Dimensions: 16 x 18
Kitchen
- Description: Hardwood
- Level: Main
- Area: 98 Square Feet
- Dimensions: 14 x 7
Laundry
- Level: Lower
Living room
- Description: Hardwood
- Level: Main
- Area: 208 Square Feet
- Dimensions: 13 x 16
Recreation room
- Level: Basement
- Area: 561 Square Feet
- Dimensions: 17 x 33
Study
- Level: Lower
- Area: 132 Square Feet
- Dimensions: 11 x 12
Heating
- Forced Air
Cooling
- Ceiling Fan(s)
Appliances
- Included: Electric Range, Dishwasher, Refrigerator, Microwave, Disposal
- Laundry: Washer/Dryer Hookup
Features
- Eat-in Kitchen, Cathedral Ceiling(s), Open Floorplan, Workshop, Walk-In Closet(s), Kitchen Island
- Flooring: Wood
- Windows: Window Coverings
- Basement: Full,Partially Finished,Walk-Out Access
- Has fireplace: Yes
- Fireplace features: Gas, Gas Log, Family Room
Interior area
- Total structure area: 1,732
- Total interior livable area: 2,690 sqft
- Finished area above ground: 1,732
Property
Parking
- Total spaces: 3
- Parking features: Garage Door Opener, Oversized
- Attached garage spaces: 3
- Details: Attached
Features
- Levels: Tri-Level
- Patio & porch: Patio, Deck
- Exterior features: Sprinkler System, Balcony
- Fencing: Partial
- Has view: Yes
- View description: Plains View
- Waterfront features: Abuts Pond/Lake
Lot
- Size: 1.01 Acres
- Features: Abuts Private Open Space, Unincorporated, Paved
Details
- Parcel number: R0146066
- Zoning: res
- Special conditions: Private Owner
Construction
Type & style
- Home type: SingleFamily
- Property subtype: Single Family Residence
Materials
- Frame
- Roof: Composition
Condition
- New construction: No
- Year built: 2005
Utilities & green energy
- Electric: United Power
- Gas: Xcel
- Sewer: Septic Tank
- Water: District
- Utilities for property: Natural Gas Available, Electricity Available, Cable Available, Satellite Avail, High Speed Avail
Green energy
- Energy efficient items: Doors
Community & HOA
Community
- Security: Fire Alarm
- Subdivision: Box Elder Creek Ranch
HOA
- Has HOA: Yes
- Services included: Management
- HOA fee: $240 annually
- HOA name: Box Elder Creek Ranch
- HOA phone: 303-457-1444
Location
- Region: Hudson
Financial & listing details
- Price per square foot: $279/sqft
- Tax assessed value: $704,000
- Annual tax amount: $5,737
- Date on market: 1/2/2025
- Listing terms: Cash,Conventional,FHA,VA Loan
- Exclusions: Washer, Dryer, garage refrigerator, deep freezer in basement
- Electric utility on property: Yes
- Road surface type: Asphalt
Price history
| Date | Event | Price |
|---|---|---|
| 3/5/2025 | Sold | $750,000+1.4%$279/sqft |
Source:  IRES as distributed by MLS GRID #1023846 Report a problem IRES as distributed by MLS GRID #1023846 Report a problem | ||
| 1/28/2025 | Pending sale | $739,900$275/sqft |
Source:  REcolorado as distributed by MLS GRID #4984391 Report a problem REcolorado as distributed by MLS GRID #4984391 Report a problem | ||
| 1/8/2025 | Price change | $739,900-1.3%$275/sqft |
Source: REcolorado as distributed by MLS GRID #4984391 Report a problem | ||
| 11/13/2024 | Listed for sale | $750,000+206.1%$279/sqft |
Source: REcolorado as distributed by MLS GRID #4984391 Report a problem | ||
| 12/30/2011 | Sold | $245,000-12.5%$91/sqft |
Source: Public Record Report a problem | ||
| 10/19/2011 | Price change | $279,900+7.7%$104/sqft |
Source: Morgan Realty & Associates, LLC. #1043734 Report a problem | ||
| 7/21/2011 | Price change | $259,900-1.9%$97/sqft |
Source: Morgan Realty & Associates, LLC. #1043734 Report a problem | ||
| 7/16/2011 | Price change | $264,900-1.9%$98/sqft |
Source: Morgan Realty & Associates, LLC. #1043734 Report a problem | ||
| 7/14/2011 | Price change | $269,900+1.9%$100/sqft |
Source: Morgan Realty & Associates LLC #986231 Report a problem | ||
| 7/9/2011 | Price change | $264,900-1.9%$98/sqft |
Source: Morgan Realty & Associates, LLC. #1014978 Report a problem | ||
| 7/4/2011 | Price change | $269,900+1.9%$100/sqft |
Source: Morgan Realty & Associates LLC #986231 Report a problem | ||
| 7/1/2011 | Price change | $264,900-1.9%$98/sqft |
Source: Morgan Realty & Associates, LLC. #1002468 Report a problem | ||
| 5/25/2011 | Price change | $269,900-1.8%$100/sqft |
Source: Morgan Realty & Associates, LLC. #1002468 Report a problem | ||
| 4/13/2011 | Price change | $274,900-1.8%$102/sqft |
Source: Morgan Realty & Associates, LLC. #1002468 Report a problem | ||
| 3/4/2011 | Listed for sale | $279,900+61.3%$104/sqft |
Source: Morgan Realty & Associates, LLC. #1002468 Report a problem | ||
| 10/6/2010 | Sold | $173,500-32.6%$64/sqft |
Source: Public Record Report a problem | ||
| 1/27/2006 | Sold | $257,565$96/sqft |
Source: Public Record Report a problem | ||
Public tax history
| Year | Property taxes | Tax assessment |
|---|---|---|
| 2025 | $5,769 +0.5% | $44,010 +8.2% |
| 2024 | $5,737 +13.1% | $40,660 -13.3% |
| 2023 | $5,072 +4% | $46,880 +42.4% |
| 2022 | $4,878 | $32,910 -2.8% |
| 2021 | -- | $33,870 +7.8% |
| 2020 | $4,464 | $31,420 -0.2% |
| 2019 | $4,464 +21% | $31,480 +26.4% |
| 2018 | $3,688 | $24,910 |
| 2017 | $3,688 | $24,910 +21.6% |
| 2016 | -- | $20,480 |
| 2015 | $2,926 | $20,480 +0.8% |
| 2014 | -- | $20,310 |
| 2013 | -- | $20,310 +7.7% |
| 2012 | -- | $18,860 |
| 2011 | -- | $18,860 -11.3% |
| 2010 | -- | $21,260 |
| 2009 | -- | $21,260 +5.8% |
| 2008 | -- | $20,090 |
| 2007 | -- | $20,090 +3.7% |
| 2006 | -- | $19,380 +176.9% |
| 2005 | -- | $7,000 -9.8% |
| 2004 | -- | $7,760 +111.4% |
| 2003 | $1 | $3,670 |
Find assessor info on the county website
Neighborhood: 80642
Nearby homes
- $776,6004 bd4 ba3.3k sqft16400 Umpire St, Hudson, CO 80642Off Market

- $600,0004 bd2 ba1.9k sqft16360 Umpire St, Hudson, CO 80642Sold
- $780,0004 bd3 ba3.9k sqft16351 Umpire St, Hudson, CO 80642Sold
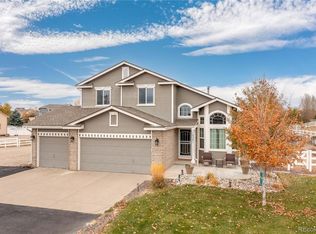
- $807,9004 bd3 ba3.9k sqft16420 Umpire St, Hudson, CO 80642Off Market
- $673,7003 bd2 ba2.7k sqft16401 Tree Haven St, Hudson, CO 80642Off Market
- $794,9003 bd2 ba4k sqft16330 Timber Cove St, Hudson, CO 80642Off Market
- $804,5003 bd3 ba5k sqft16320 Timber Cove St, Hudson, CO 80642Off Market
- $724,0003 bd2 ba2.6k sqft16440 Umpire St, Hudson, CO 80642Off Market
Nearby schools
GreatSchools rating
- 3/10Bromley East Charter SchoolGrades: PK-8Distance: 7.2 mi
- 2/10Overland Trail Middle SchoolGrades: 6-8Distance: 10 mi
- 5/10Brighton High SchoolGrades: 9-12Distance: 10.6 mi
Schools provided by the listing agent
- Elementary: Padilla
- Middle: Overland Trail
- High: Brighton
Source: IRES as distributed by MLS GRID. This data may not be complete. We recommend contacting the local school district to confirm school assignments for this home.
Get a cash offer in 3 minutes
Find out how much your home could sell for in as little as 3 minutes with a no-obligation cash offer.
Estimated market value
$721,000
Get a cash offer in 3 minutes
Find out how much your home could sell for in as little as 3 minutes with a no-obligation cash offer.
Estimated market value
$721,000
- Colorado
- Adams County
- Hudson
- 80642
- 16380 Umpire St
Nearby cities
Nearby zip codes
Other Hudson Topics
