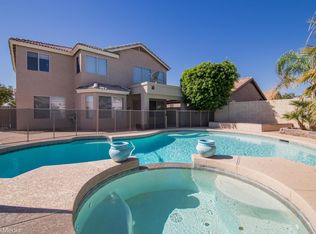
Beautiful 4-bedroom, 3-bath single-story home available for lease in the desirable Mirada Crossing community of Goodyear! This spacious home offers approximately 2,456 sq ft with an open and functional floor plan, generous living areas, and a 3-car garage. The kitchen features quartz countertops, stainless steel appliances, a built-in cooktop, wall oven, ample cabinetry, and a large island, making it ideal for everyday living and entertaining. The spacious primary suite offers a walk-in shower and dual sinks. Enjoy Arizona outdoor living with a multi-slide door opening to the extended covered patio and backyard. Additional features include upgraded tile flooring, paver driveway and entry, and block fencing. Conveniently located near shopping, dining, parks, schools, and major freeways. Move-in ready and available for lease!
EVERYTHING'S INCLUDED!
3,500/month fully furnished with high-speed internet, landscaping, and utilities included* --Off peak rates JUNE-OCTOBER, AND Peak rates $4000/month for NOVEMBER-MAY
1 Month Minimum, NO Cats & NO Smoking.
House for rent
Singlefamily
Available now
No pets
Air conditioner, central air
In unit laundry
6 Carport spaces parking
Natural gas
What's special
Arizona outdoor livingWall ovenBuilt-in cooktopLarge islandAmple cabinetryBlock fencingWalk-in shower
- 20 days |
- -- |
- -- |
Zillow last checked:
Listing updated:
Travel times

Let’s turn your rent into credit progress
Build credit history with every on-time payment and get credit for the payment you’re already making.
Facts & features
Interior
Bedrooms & bathrooms
- Bedrooms: 4
- Bathrooms: 3
- Full bathrooms: 3
Heating
- Natural Gas
Cooling
- Air Conditioner, Central Air
Appliances
- Included: Built-In Gas Oven, Dishwasher, Dryer, Garbage Disposal, Gas Oven, Refrigerator, Stove, Washer
- Laundry: In Unit
Features
- Ceiling Fan(s), Eat-in Kitchen, Full Bth Master Bdrm, Pantry, Pantry
- Flooring: Laminate
- Furnished: Yes
Interior area
- Total interior livable area: 2,456 sqft
Property
Parking
- Total spaces: 6
- Parking features: Carport, Open
- Has carport: Yes
- Has uncovered spaces: Yes
- Details: Contact manager
Features
- Stories: 1
- Exterior features: Biking/Walking Path, Full Bth Master Bdrm, Synthetic Grass Back
Lot
- Features: Desert Back, Desert Front
Details
- Parcel number: 50009454
Construction
Type & style
- Home type: SingleFamily
- Property subtype: SingleFamily
Materials
- Roof: Tile
Condition
- Year built: 2023
Utilities & green energy
- Utilities for property: Electricity, Garbage, Gas, Internet, Sewage, Water
Community & HOA
Location
- Region: Goodyear
Financial & listing details
- Lease term: Contact For Details
Nearby apartments for rent


Price history
| Date | Event | Price |
|---|---|---|
| 10/18/2026 | Price change | $4,350-2.2%$2/sqft |
Source: ARMLS #7089394 Report a problem | ||
| 10/6/2026 | Listed for rent | $4,450$2/sqft |
Source: ARMLS #7089394 Report a problem | ||
| 10/17/2023 | Sold | $518,000-2.3%$211/sqft |
Source:  ARMLS #6603894 Report a problem ARMLS #6603894 Report a problem | ||
| 9/27/2023 | Pending sale | $529,990$216/sqft |
Source: ARMLS #6603894 Report a problem | ||
| 9/12/2023 | Listed for sale | $529,990$216/sqft |
Source: ARMLS #6603894 Report a problem | ||