Skip main navigation
Sold
  • $1,292,900

    16381 Barton St, Overland Park, KS 66062

    5beds
    4,970sqft
    Single Family Residence
    Built in 2011
    0.35 Acres Lot
    $1,292,900 Zestimate®
    $260/sqft
    $5,370 Estimated rent

    Home value

    $1,292,900

    $1.19M - $1.42M

    $5,370/mo

    Zestimate® history
    Loading
    Loading...

    Owner options

    List your home for rent

    $5,370/mo

    Rent Zestimate®

    Find your next renter with Zillow Rental Manager. Plus, with online applications, you can quickly screen prospective tenants – for free.

    Learn more

    $5,370/mo

    Rent Zestimate®

    Refinance and save

    $8,140/mo

    Est. payment

    Refinancing to a lower rate could help reduce your monthly payments and save thousands over the life of the loan.

    See today's rates

    $8,140/mo

    Est. payment

    Explore your selling options

    Work with a Zillow partner agent

    Leverage their expertise and Zillow's premium Showcase listings to get your home seen by more buyers.

    Get started

    List with your own agent

    Get your home in front of millions of buyers by listing it on Zillow.

    Learn how to do it

    Sell it yourself

    Take full control of how buyers see your home on Zillow by listing For Sale by Owner (FSBO).

    List your home

    What's special

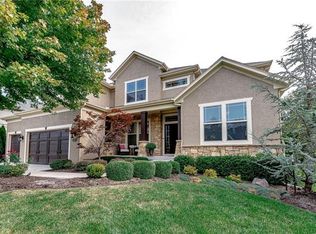
    PRIVATE TREED LOT.-2 Sty grand foyer w/beautiful curved staircase greets you as you open the door to your new home. RELAX on the covered patio w/ a peaceful view of trees & lg enough for kids to play in the fenced bkyd. The kitchen has a lg island & an attached hutch for storage w/Walkin pantry desk & ample storage. Each bdrm suite has own bath & walk-in closet.1st floor office w/full bath-Beautifully fin bsmt w/ huge bar, media rm, bdrm & full ba backs. Backs to TREES & in a CULDESAC. Great lot to put in a pool. Approx 4970+ sq ft. Well maintained, tastefully decorated, w/many upgrades + unparalleled trim detail. Call for a virtual tour. New stair carpet coming on July 2.

    This property is off market, which means it's not currently listed for sale or rent on Zillow. This may be different from what's available on other websites or public sources.


    Zillow last checked:

    Listing updated:

    Listed by:

    Sonja Stoskopf 913-980-7800,

    ReeceNichols - Leawood

    Bought with:

    Jeff Zande, SP00237854

    BHG Kansas City Homes

    Source: Heartland MLS as distributed by MLS GRID,MLS#: 2204336MLS Logo

    Facts & features

    Interior

    Bedrooms & bathrooms
    • Bedrooms: 5
    • Bathrooms: 6
    • Full bathrooms: 6
    Primary bedroom
    • Features: Carpet, Ceiling Fan(s), Walk-In Closet(s)
    • Level: Second
    Bedroom 2
    • Features: Carpet, Walk-In Closet(s)
    • Level: Second
    Bedroom 3
    • Features: Carpet, Walk-In Closet(s)
    • Level: Second
    Bedroom 4
    • Features: Carpet, Walk-In Closet(s)
    • Level: Second
    Breakfast room
    • Level: First
    Den
    • Features: Carpet, Walk-In Closet(s)
    • Level: First
    Dining room
    • Level: First
    Great room
    • Features: Fireplace
    • Level: First
    Hearth room
    • Features: Ceiling Fan(s)
    • Level: First
    Kitchen
    • Features: Kitchen Island, Pantry
    • Level: First
    Laundry
    • Features: Built-in Features, Ceramic Tiles
    • Level: Second
    Recreation room
    • Features: Carpet, Wet Bar
    • Level: Basement
    Heating
    • Forced Air
    Cooling
    • Electric
    Appliances
    • Laundry: Laundry Room, Upper Level
    Features
    • Kitchen Island, Pantry, Smart Thermostat, Walk-In Closet(s), Wet Bar
    • Flooring: Wood
    • Windows: Thermal Windows
    • Basement: Basement BR,Daylight,Egress Window(s),Finished,Sump Pump
    • Number of fireplaces: 2
    • Fireplace features: Family Room, Gas, Great Room, Other, See Through
    Interior area
    • Total structure area: 4,970
    • Total interior livable area: 4,970 sqft
    • Finished area above ground: 3,544
    • Finished area below ground: 1,426

    Property

    Parking
    • Total spaces: 3
    • Parking features: Attached
    • Attached garage spaces: 3
    Features
    • Patio & porch: Patio, Covered
    • Exterior features: Sat Dish Allowed
    • Spa features: Bath
    • Fencing: Metal
    Lot
    • Size: 0.35 Acres
    • Features: City Lot, Level
    Details
    • Parcel number: NP473800000127

    Construction

    Type & style
    • Home type: SingleFamily
    • Architectural style: Traditional
    • Property subtype: Single Family Residence
    Materials
    • Stucco, Stucco & Frame
    • Roof: Composition
    Condition
    • Year built: 2011
    Details
    • Builder model: Magnolia Expanded
    • Builder name: Estes Custom Homes

    Utilities & green energy

    • Sewer: Public Sewer
    • Water: Public
    Green energy
    • Energy efficient items: Thermostat
    • Water conservation: Low-Flow Fixtures

    Community & HOA

    Community
    • Subdivision: Mills Farm
    HOA
    • Amenities included: Clubhouse, Exercise Room, Party Room, Pool, Tennis Court(s), Trail(s)
    • Services included: Curbside Recycle, Other, Trash
    • HOA fee: $1,500 annually
    Location
    • Region: Overland Park

    Financial & listing details

    • Price per square foot: $260/sqft
    • Annual tax amount: $9,257
    • Date on market: 12/20/2020
    • Listing terms: Cash,Conventional
    • Ownership type: Private

    Price history

    DateEventPrice
    8/5/2020Sold--
    Source: Heartland MLS as distributed by MLS GRID #2204336 Report a problem
    7/31/2015Sold--
    Source: Heartland MLS as distributed by MLS GRID #1947485 Report a problem

    Public tax history

    Tax history is unavailable.

    Neighborhood: Mills Farm

    Nearby schools

    GreatSchools rating
    Schools provided by the listing agent
    • Elementary: Timber Creek
    • Middle: Aubry Bend
    • High: Blue Valley Southwest

    Source: Heartland MLS as distributed by MLS GRID. This data may not be complete. We recommend contacting the local school district to confirm school assignments for this home.

    Get a cash offer in 3 minutes
    Find out how much your home could sell for in as little as 3 minutes with a no-obligation cash offer.
    Estimated market value
    $1,292,900
    Get a cash offer in 3 minutes
    Find out how much your home could sell for in as little as 3 minutes with a no-obligation cash offer.
    Estimated market value
    $1,292,900