Open House being canceled until the second Notice.
Location, Location, Location. Welcome to this beautiful 3 bedroom and 3 1/2 bath home located in highly desired Lanai school district, centrally located on the hills in Encino, five minutes drive from 101 and 405 freeways and ten minutes drive to the West Side. Recently fully remodeled home indoor and outdoor, plus smart home technology, 14 security cameras, full alarm system, three built in tablets, indoor and outdoor surround sound systems, gas heated LED lighted edgeless pool and waterfall with in pool seating and large Baja pool with umbrella, outdoor television, central gas fire pit and outdoor kitchen with central gas barbecue, and beautifully lit outdoors throughout with full sprinkler systems. Recently built large front patio with full view. Home features include view of the Valley, new hardwood flooring, and travertine tiles and top of the line stainless steel appliances and built in Dacor refrigerator. Water heater is brand new tankless variety. All plumbing including sewage and electrical wires recently renewed. Master bedroom is extremely spacious with view of the beautiful backyard, large walk in closet, extra large office and exercise room. Master bathroom is extremely spacious and includes large rainfall and handheld shower with seating, luxurious bath, smart toilet bowl, and smart mirror. Two bedrooms are spacious and include beautiful view of the Valley, with full remodeled bathrooms and closets. Family room, den and kitchen have full view of the beautiful backyard. Dining room and formal living room have views of the Valley and backyard, and a fireplace. Newly remodeled roof with featherlight shingles. Newly remodeled carport with three car spaces, built in cabinets, refrigerator and built in trash bins room. All drapery are silk and custom made. All lights indoor and outdoor are adjustable LED. This home was remodeled with love and convenience, for a family to enjoy for decades.
Sold for $2,799,000
Listed by: Pinnacle Estate Properties, Inc. • Soraya Dardashti • Contact: 818-389-7004
Bought with: Compass
Tax assessed value
$2,799,000
16381 Mandalay Dr, Encino, CA 91436
3beds
3,000sqft
Single Family Residence
Built in 1956
0.36 Acres Lot
$3,022,000 Zestimate®
$933/sqft
$8,022 Estimated rent
Home value
$3,022,000
$2.78M - $3.32M
$8,022/mo
Zestimate® history
Owner options
List your home for rent
$8,022/mo
Rent Zestimate®
Find your next renter with Zillow Rental Manager. Plus, with online applications, you can quickly screen prospective tenants – for free.
$8,022/mo
Rent Zestimate®
Refinance and save
$17,721/mo
Est. payment
Refinancing to a lower rate could help reduce your monthly payments and save thousands over the life of the loan.
$17,721/mo
Est. payment
Explore your selling options
Work with a Zillow partner agent
Leverage their expertise and Zillow's premium Showcase listings to get your home seen by more buyers.
Get startedList with your own agent
Get your home in front of millions of buyers by listing it on Zillow.
Learn how to do itSell it yourself
Take full control of how buyers see your home on Zillow by listing For Sale by Owner (FSBO).
List your homeWhat's special
Zillow last checked:
Listing updated:
Listed by:
Soraya Dardashti DRE #01329361 818-389-7004,
Pinnacle Estate Properties, Inc.
Bought with:
Kennon Earl, DRE #01394743
Compass
Source: CRMLS,MLS#: SR24070454 Originating MLS: California Regional MLS
Originating MLS: California Regional MLSFacts & features
Interior
Bedrooms & bathrooms
- Bedrooms: 3
- Bathrooms: 4
- Full bathrooms: 3
- 1/4 bathrooms: 1
- Main level bathrooms: 3
- Main level bedrooms: 3
Rooms
- Room types: Bedroom, Family Room, Kitchen, Laundry, Library, Living Room, Primary Bathroom, Office, Other, Pantry, Dining Room
Bedroom
- Features: All Bedrooms Down
Bedroom
- Features: Bedroom on Main Level
Bathroom
- Features: Bidet, Bathtub, Dual Sinks, Laminate Counters, Low Flow Plumbing Fixtures, Remodeled, Separate Shower, Walk-In Shower
Kitchen
- Features: Built-in Trash/Recycling, Granite Counters, Kitchen Island, Kitchen/Family Room Combo, Kitchenette, Remodeled, Updated Kitchen, Walk-In Pantry
Other
- Features: Walk-In Closet(s)
Heating
- Central, Electric
Cooling
- Central Air
Appliances
- Included: 6 Burner Stove, Double Oven, Dishwasher, Gas Oven, Hot Water Circulator, Ice Maker, Refrigerator, Tankless Water Heater
- Laundry: Laundry Closet
Features
- Breakfast Bar, Separate/Formal Dining Room, Eat-in Kitchen, Open Floorplan, Pantry, Recessed Lighting, Storage, Tandem, Wired for Sound, All Bedrooms Down, Bedroom on Main Level, Walk-In Pantry, Walk-In Closet(s)
- Doors: Panel Doors, Sliding Doors
- Windows: ENERGY STAR Qualified Windows
- Has fireplace: Yes
- Fireplace features: Family Room, Gas
- Common walls with other units/homes: No Common Walls
Interior area
- Total interior livable area: 3,000 sqft
Property
Parking
- Total spaces: 4
- Parking features: Covered, Door-Single, Garage Faces Front, Garage
- Attached garage spaces: 2
- Carport spaces: 2
- Covered spaces: 4
Accessibility
- Accessibility features: Parking, Accessible Doors
Features
- Levels: One
- Stories: 1
- Entry location: Front
- Patio & porch: Open, Patio, Wood
- Exterior features: TV Antenna
- Has private pool: Yes
- Pool features: Gas Heat, Heated, In Ground, Private
- Spa features: None
- Fencing: Wood
- Has view: Yes
- View description: City Lights, Courtyard, Neighborhood
Lot
- Size: 0.36 Acres
- Features: 16-20 Units/Acre
Details
- Parcel number: 2286005014
- Special conditions: Standard
Construction
Type & style
- Home type: SingleFamily
- Property subtype: Single Family Residence
Materials
- Glass, Wood Siding, Copper Plumbing
- Foundation: Block
- Roof: Spanish Tile
Condition
- New construction: No
- Year built: 1956
Utilities & green energy
- Electric: Standard
- Sewer: Private Sewer
- Water: Private
Green energy
- Energy efficient items: Insulation, Lighting, Water Heater
Community & HOA
Community
- Features: Street Lights, Sidewalks
- Security: Prewired, Security System, Smoke Detector(s)
Location
- Region: Encino
Financial & listing details
- Price per square foot: $933/sqft
- Tax assessed value: $2,799,000
- Annual tax amount: $33,918
- Date on market: 4/9/2024
- Cumulative days on market: 27 days
- Listing terms: Conventional
- Road surface type: Paved
Price history
| Date | Event | Price |
|---|---|---|
| 7/3/2024 | Sold | $2,799,000$933/sqft |
Source:  CRMLS #SR24070454 Report a problem CRMLS #SR24070454 Report a problem | ||
| 5/16/2024 | Listing removed | -- |
Source: CRMLS #SR24023465 Report a problem | ||
| 5/16/2024 | Pending sale | $2,799,000$933/sqft |
Source: CRMLS #SR24070454 Report a problem | ||
| 5/7/2024 | Contingent | $2,799,000$933/sqft |
Source: CRMLS #SR24070454 Report a problem | ||
| 4/14/2024 | Listed for rent | $13,000+8.3%$4/sqft |
Source: CRMLS #SR24023465 Report a problem | ||
| 4/9/2024 | Listed for sale | $2,799,000+123.9%$933/sqft |
Source: CRMLS #SR24070454 Report a problem | ||
| 3/29/2024 | Listing removed | -- |
Source: CRMLS #SR24023465 Report a problem | ||
| 3/1/2024 | Price change | $12,000-14.3%$4/sqft |
Source: CRMLS #SR24023465 Report a problem | ||
| 2/1/2024 | Listed for rent | $14,000$5/sqft |
Source: CRMLS #SR24023465 Report a problem | ||
| 6/10/2005 | Sold | $1,250,000$417/sqft |
Source: Public Record Report a problem | ||
Public tax history
| Year | Property taxes | Tax assessment |
|---|---|---|
| 2025 | $33,918 +57.8% | $2,799,000 +59.6% |
| 2024 | $21,492 +2% | $1,753,232 +2% |
| 2023 | $21,075 +4.8% | $1,718,856 +2% |
| 2022 | $20,114 +6.7% | $1,685,154 +7.7% |
| 2021 | $18,842 -2% | $1,565,000 |
| 2020 | $19,226 | $1,565,000 |
| 2019 | $19,226 +8.3% | $1,565,000 +7.3% |
| 2018 | $17,757 | $1,458,000 +2.3% |
| 2017 | $17,757 +2.5% | $1,425,000 |
| 2016 | $17,316 +0.4% | $1,425,000 +5.9% |
| 2015 | $17,240 +3.4% | $1,346,000 |
| 2014 | $16,673 | $1,346,000 +33.9% |
| 2012 | -- | $1,005,000 -10.7% |
| 2011 | -- | $1,125,000 +15.4% |
| 2010 | -- | $975,200 |
| 2009 | -- | $975,200 -26.5% |
| 2008 | -- | $1,326,508 +2% |
| 2007 | -- | $1,300,499 +2% |
| 2006 | -- | $1,275,000 +42.5% |
| 2005 | -- | $894,872 +4% |
| 2004 | -- | $860,125 +23.5% |
| 2003 | -- | $696,500 -5.6% |
| 2002 | -- | $738,000 +15.9% |
| 2000 | -- | $637,000 |
Find assessor info on the county website
Neighborhood: Encino
Nearby homes
- $4,419,2005 bd6 ba5.2k sqft16387 Mandalay Dr, Encino, CA 91436Off Market

- $2,986,3005 bd5 ba3.7k sqft16379 Mandalay Dr, Encino, CA 91436Off Market
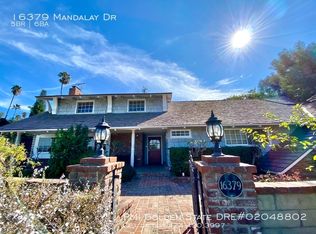
- $2,726,7003 bd2 ba2.5k sqft16263 Mandalay Dr, Encino, CA 91436Off Market
- $2,349,8004 bd3 ba2.6k sqft16253 Mandalay Dr, Encino, CA 91436Off Market
- $2,520,7005 bd4 ba3.1k sqft16386 Mandalay Dr, Encino, CA 91436Off Market
- $2,232,7004 bd3 ba2.7k sqft16380 Mandalay Dr, Encino, CA 91436Off Market
- $2,525,0004 bd4 ba2.6k sqft16303 Mandalay Dr, Encino, CA 91436Sold
- $2,321,4002 bd3 ba3.4k sqft16245 Mandalay Dr, Encino, CA 91436Off Market
Nearby schools
GreatSchools rating
- 8/10Lanai Road Elementary SchoolGrades: K-5Distance: 0.6 mi
- 9/10Gaspar De Portola Middle SchoolGrades: 6-8Distance: 3.6 mi
- 7/10Birmingham Community Charter High SchoolGrades: 9-12Distance: 3.3 mi
Get a cash offer in 3 minutes
Find out how much your home could sell for in as little as 3 minutes with a no-obligation cash offer.
Estimated market value
$3,022,000
Get a cash offer in 3 minutes
Find out how much your home could sell for in as little as 3 minutes with a no-obligation cash offer.
Estimated market value
$3,022,000
- California
- Los Angeles County
- Los Angeles
- 91436
- Encino
- 16381 Mandalay Dr
Nearby cities
Nearby neighborhoods
Nearby zip codes
Other Los Angeles Topics
