Skip main navigation
Sold
  • $749,000

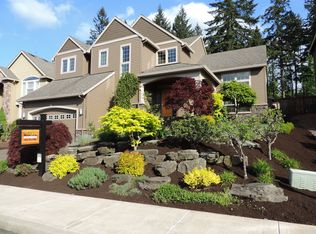
    16381 SE Deer Meadow Loop, Damascus, OR 97089

    4beds
    2,913sqft
    Residential, Single Family Residence
    Built in 2004
    -- sqft lot
    $763,900 Zestimate®
    $257/sqft
    $3,696 Estimated rent

    Home value

    $763,900

    $726,000 - $802,000

    $3,696/mo

    Zestimate® history
    Loading
    Loading...

    Owner options

    List your home for rent

    $3,696/mo

    Rent Zestimate®

    Find your next renter with Zillow Rental Manager. Plus, with online applications, you can quickly screen prospective tenants – for free.

    Learn more

    $3,696/mo

    Rent Zestimate®

    Refinance and save

    $4,611/mo

    Est. payment

    Refinancing to a lower rate could help reduce your monthly payments and save thousands over the life of the loan.

    See today's rates

    $4,611/mo

    Est. payment

    Explore your selling options

    Work with a Zillow partner agent

    Leverage their expertise and Zillow's premium Showcase listings to get your home seen by more buyers.

    Get started

    List with your own agent

    Get your home in front of millions of buyers by listing it on Zillow.

    Learn how to do it

    Sell it yourself

    Take full control of how buyers see your home on Zillow by listing For Sale by Owner (FSBO).

    List your home

    What's special

    Welcome home to the entertainer's paradise situated in a well-established neighborhood with highly desired schools. This property boasts a beautiful two story entrance with grand staircase, adjacent office, high ceilings, recently installed new carpet and Brazilian Cherry floors. The kitchen offers stainless steel and gas appliances, granite countertops and eating bar island with ample cupboard space. 4 generously sized bedrooms with the primary suite featuring French doors, travertine stone, walk in closet, double sinks and jetting soaking tub. Backyard features Trex decking, garden space, pergola with drapery, and 2021 Swimlife "play stream 12". Location of this home is within minutes of Trillium Park and Orchard Summit Lake. A short drive and you'll be at New Seasons Market and Happy Valley Town Center.

    Zillow last checked:

    Listing updated:

    Listed by:

    Jennifer Rensing 503-267-5258,

    MORE Realty

    Bought with:

    Kimberly Falisec, P.C.., 931000118

    Keller Williams Sunset Corridor

    Source: RMLS (OR),MLS#: 23354438MLS Logo

    Facts & features

    Interior

    Bedrooms & bathrooms
    • Bedrooms: 4
    • Bathrooms: 3
    • Full bathrooms: 2
    • Partial bathrooms: 1
    • Main level bathrooms: 1
    Primary bedroom
    • Features: Ceiling Fan, High Ceilings, Walkin Closet
    • Level: Upper
    • Area: 340
    • Dimensions: 20 x 17
    Bedroom 2
    • Features: Closet Organizer, Wallto Wall Carpet
    • Level: Upper
    • Area: 165
    • Dimensions: 11 x 15
    Bedroom 3
    • Features: Ceiling Fan, Closet Organizer, Wallto Wall Carpet
    • Level: Upper
    • Area: 150
    • Dimensions: 10 x 15
    Bedroom 4
    • Features: Closet Organizer, Wallto Wall Carpet
    • Level: Upper
    • Area: 168
    • Dimensions: 12 x 14
    Dining room
    • Features: Wallto Wall Carpet
    • Level: Main
    • Area: 143
    • Dimensions: 13 x 11
    Family room
    • Features: Wallto Wall Carpet
    • Level: Main
    • Area: 225
    • Dimensions: 15 x 15
    Kitchen
    • Features: Disposal, Down Draft, Eat Bar, Gas Appliances, Microwave, Builtin Oven, Free Standing Refrigerator, Granite, Wood Floors
    • Level: Main
    • Area: 192
    • Width: 12
    Living room
    • Features: Fireplace, Formal, Wallto Wall Carpet
    • Level: Main
    • Area: 195
    • Dimensions: 15 x 13
    Office
    • Features: Wallto Wall Carpet
    • Level: Main
    • Area: 160
    • Dimensions: 10 x 16
    Heating
    • Forced Air, Forced Air 95 Plus, Fireplace(s)
    Cooling
    • Central Air
    Appliances
    • Included: Built In Oven, Built-In Range, Dishwasher, Disposal, Down Draft, Free-Standing Refrigerator, Gas Appliances, Microwave, Gas Water Heater
    Features
    • Ceiling Fan(s), Central Vacuum, Granite, High Ceilings, Soaking Tub, Closet Organizer, Eat Bar, Formal, Walk-In Closet(s), Cook Island, Kitchen Island, Pantry
    • Flooring: Hardwood, Tile, Wall to Wall Carpet, Wood
    • Windows: Double Pane Windows
    • Basement: Crawl Space
    • Number of fireplaces: 1
    • Fireplace features: Gas, Insert
    Interior area
    • Total structure area: 2,913
    • Total interior livable area: 2,913 sqft

    Property

    Parking
    • Total spaces: 2
    • Parking features: Driveway, On Street, Garage Door Opener, Attached
    • Attached garage spaces: 2
    • Has uncovered spaces: Yes
    Features
    • Stories: 2
    • Patio & porch: Deck
    • Exterior features: Garden, Yard
    • Has spa: Yes
    • Spa features: Free Standing Hot Tub
    • Fencing: Fenced
    • Has view: Yes
    • View description: Trees/Woods
    • Waterfront features: Other
    Lot
    • Features: Level, Sloped, Sprinkler, SqFt 7000 to 9999
    Details
    • Parcel number: 05008286

    Construction

    Type & style
    • Home type: SingleFamily
    • Architectural style: Craftsman
    • Property subtype: Residential, Single Family Residence
    Materials
    • Cement Siding, Lap Siding, Stone
    • Foundation: Concrete Perimeter
    • Roof: Composition
    Condition
    • Approximately
    • New construction: No
    • Year built: 2004

    Utilities & green energy

    • Gas: Gas
    • Sewer: Public Sewer
    • Water: Public
    • Utilities for property: Cable Connected

    Community & neighborhood

    Security
    • Security features: Security System Leased
    Location
    • Region: Damascus

    HOA & financial

    HOA
    • Has HOA: Yes
    • HOA fee: $114 quarterly
    • Amenities included: Maintenance Grounds, Management

    Other

    Other facts
    • Listing terms: Cash,Conventional,FHA,VA Loan
    • Road surface type: Paved

    Price history

    DateEventPrice
    8/31/2023Sold$749,000$257/sqft
    Source: RMLS (OR) #23354438 Report a problem
    6/24/2023Pending sale$749,000$257/sqft
    Source: RMLS (OR) #23354438 Report a problem
    6/16/2023Listed for sale$749,000+137.8%$257/sqft
    Source: RMLS (OR) #23354438 Report a problem
    7/27/2009Sold$315,000+0.2%$108/sqft
    Source: Public Record Report a problem
    4/21/2009Sold$314,369+230.9%$108/sqft
    Source: Public Record Report a problem
    4/13/2004Sold$95,000$33/sqft
    Source: Public Record Report a problem

    Public tax history

    YearProperty taxesTax assessment
    2025$8,394 +3.7%$458,163 +3%
    2024$8,096 +2.9%$444,819 +3%
    2023$7,868 +5.8%$431,864 +3%
    2022$7,439 +3.8%$419,286 +3%
    2021$7,166 +4.1%$407,074 +3%
    2020$6,886 +2%$395,218 +3%
    2019$6,752 +13.2%$383,707 +3%
    2018$5,967 $372,531 +3%
    2017$5,967 +7.1%$361,681 +3%
    2016$5,570 $351,147 +3%
    2015$5,570 -9.7%$340,919 +3%
    2014$6,172 +8.3%$330,989 +3%
    2013$5,699 +2.5%$321,349 +3%
    2012$5,562 -2.8%$311,989 +3%
    2011$5,722 +8%$302,902 +3%
    2010$5,297 +3.2%$294,080 +3%
    2009$5,135 +3.8%$285,515 +3%
    2008$4,946 +2.3%$277,199 +3%
    2007$4,836 +10.8%$269,125 +3%
    2006$4,366 -0.8%$261,286 +3%
    2005$4,402 +511.5%$253,676 +508.6%
    2004$720 $41,679

    Find assessor info on the county website

    Neighborhood: 97089

    Nearby schools

    GreatSchools rating
    Schools provided by the listing agent
    • Elementary: Duncan
    • Middle: Happy Valley
    • High: Adrienne Nelson

    Source: RMLS (OR). This data may not be complete. We recommend contacting the local school district to confirm school assignments for this home.

    Get a cash offer in 3 minutes
    Find out how much your home could sell for in as little as 3 minutes with a no-obligation cash offer.
    Estimated market value
    $763,900
    Get a cash offer in 3 minutes
    Find out how much your home could sell for in as little as 3 minutes with a no-obligation cash offer.
    Estimated market value
    $763,900