Skip main navigation
Closed
  • $720,000

    16381 Wintergreen St NW, Andover, MN 55304

    5beds
    4,418sqft
    Single Family
    Built in 2010
    1.25 Acres Lot
    $720,200 Zestimate®
    $163/sqft
    $4,026 Estimated rent

    Home value

    $720,200

    $677,000 - $763,000

    $4,026/mo

    Zestimate® history
    Loading
    Loading...

    Owner options

    List your home for rent

    $4,026/mo

    Rent Zestimate®

    Find your next renter with Zillow Rental Manager. Plus, with online applications, you can quickly screen prospective tenants – for free.

    Learn more

    $4,026/mo

    Rent Zestimate®

    Refinance and save

    $4,434/mo

    Est. payment

    Refinancing to a lower rate could help reduce your monthly payments and save thousands over the life of the loan.

    See today's rates

    $4,434/mo

    Est. payment

    Explore your selling options

    Work with a Zillow partner agent

    Leverage their expertise and Zillow's premium Showcase listings to get your home seen by more buyers.

    Get started

    List with your own agent

    Get your home in front of millions of buyers by listing it on Zillow.

    Learn how to do it

    Sell it yourself

    Take full control of how buyers see your home on Zillow by listing For Sale by Owner (FSBO).

    List your home

    What's special

    Walk-in pantryAbundant storageLuxurious jacuzzi bathMaintenance-free deckFour generously sized bedroomsConvenient upper-level laundryWalk-in closet
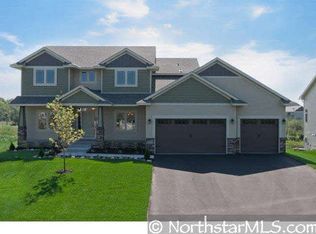
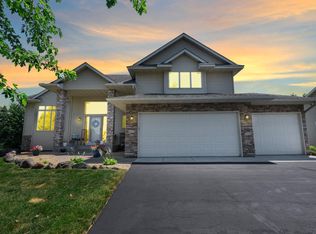
    Welcome to Country Oaks West—where space, comfort, and thoughtful upgrades come together on a stunning 1.25-acre homesite with serene pond views. The main level is designed for both everyday living and effortless entertaining. A spacious kitchen features a center island, walk-in pantry, and abundant storage, flowing seamlessly into both formal and informal dining areas. A dedicated study offers a quiet retreat for work or reading, while the mudroom—complete with three built-in lockers—keeps everything organized. Upstairs, you’ll find four generously sized bedrooms, including a private Owner’s Suite with a vaulted ceiling, walk-in closet, and a luxurious jacuzzi bath. Convenient upper-level laundry adds to the home’s practical layout. The lower level is an entertainer’s dream. Enjoy movie nights in your private theater with projector and screen, or host guests at the fully equipped wet bar featuring a wine fridge, dishwasher, and full-size refrigerator. Additional spaces include a game room and a versatile exercise room that can easily serve as a fifth bedroom. Outdoor living is just as impressive. Step onto the maintenance-free deck or gather around the fire pit overlooking the peaceful pond, which transforms into an ice skating and hockey rink in the winter. The expansive yard includes a garden and an outdoor sport court with a basketball hoop—perfect for summer fun! Energy efficiency shines with a geothermal heating & cooling systems and solar panels—eliminating monthly gas bills and keeps electrical costs remarkably low, averaging between $500 to $1,000 per year! This is more than a home—it’s a lifestyle. Don’t miss the opportunity to make it yours.

    Zillow last checked:

    Listing updated:

    Listed by:

    Lucas K Hanson 763-360-9942,

    Edina Realty, Inc.,

    Jenna Pietrzak 763-913-9607

    Bought with:

    Christopher J Micko

    RE/MAX Results

    Source: NorthstarMLS as distributed by MLS GRID,MLS#: 7054807MLS Logo

    Facts & features

    Interior

    Bedrooms & bathrooms
    • Bedrooms: 5
    • Bathrooms: 4
    • Full bathrooms: 2
    • 3/4 bathrooms: 1
    • 1/2 bathrooms: 1
    Bedroom
    • Level: Upper
    • Area: 238 Square Feet
    • Dimensions: 17x14
    Bedroom 2
    • Level: Upper
    • Area: 169 Square Feet
    • Dimensions: 13x13
    Bedroom 3
    • Level: Upper
    • Area: 169 Square Feet
    • Dimensions: 13x13
    Bedroom 4
    • Level: Upper
    • Area: 156 Square Feet
    • Dimensions: 13x12
    Bedroom 5
    • Level: Lower
    • Area: 126 Square Feet
    • Dimensions: 14x9
    Other
    • Level: Lower
    • Area: 252 Square Feet
    • Dimensions: 18x14
    Other
    • Level: Lower
    • Area: 154 Square Feet
    • Dimensions: 14x11
    Dining room
    • Level: Main
    • Area: 168 Square Feet
    • Dimensions: 14x12
    Game room
    • Level: Lower
    • Area: 210 Square Feet
    • Dimensions: 21x10
    Informal dining room
    • Level: Main
    • Area: 144 Square Feet
    • Dimensions: 12x12
    Kitchen
    • Level: Main
    • Area: 168 Square Feet
    • Dimensions: 14x12
    Living room
    • Level: Main
    • Area: 361 Square Feet
    • Dimensions: 19x19
    Heating
    • Geothermal
    Cooling
    • Geothermal
    Appliances
    • Included: Central Vacuum, Dishwasher, Dryer, Freezer, Microwave, Range, Refrigerator, Stainless Steel Appliance(s), Washer, Wine Cooler
    • Laundry: Laundry Room, Sink, Upper Level
    Features
    • Central Vacuum
    • Basement: Daylight,Finished,Storage Space,Tile Shower
    • Has fireplace: No
    Interior area
    • Total structure area: 4,418
    • Total interior livable area: 4,418 sqft
    • Finished area above ground: 2,965
    • Finished area below ground: 1,251

    Property

    Parking
    • Total spaces: 4
    • Parking features: Attached, Asphalt, Garage Door Opener
    • Attached garage spaces: 4
    • Has uncovered spaces: Yes
    Accessibility
    • Accessibility features: None
    Features
    • Levels: Two
    • Stories: 2
    • Patio & porch: Composite Decking, Deck, Front Porch
    • Pool features: None
    Lot
    • Size: 1.25 Acres
    • Dimensions: NW88 x 341 x 221 x 450
    • Features: Tree Coverage - Light
    Details
    • Foundation area: 1453
    • Parcel number: 143224120010
    • Zoning description: Residential-Single Family

    Construction

    Type & style
    • Home type: SingleFamily
    • Property subtype: Single Family
    Materials
    • Roof: Age Over 8 Years,Asphalt,Pitched
    Condition
    • New construction: No
    • Year built: 2010

    Utilities & green energy

    • Gas: Solar
    • Sewer: City Sewer/Connected
    • Water: City Water/Connected

    Community & neighborhood

    Location
    • Region: Andover
    • Subdivision: Country Oaks West

    HOA & financial

    HOA
    • Has HOA: No

    Other

    Other facts
    • Road surface type: Paved

    Price history

    DateEventPrice
    6/16/2026Sold$720,000+3.6%$163/sqft
    Source: NorthstarMLS as distributed by MLS GRID #7054807 Report a problem
    4/19/2026Pending sale$695,000$157/sqft
    Source: NorthstarMLS as distributed by MLS GRID #7054807 Report a problem
    4/16/2026Listed for sale$695,000+81.6%$157/sqft
    Source: NorthstarMLS as distributed by MLS GRID #7054807 Report a problem
    12/13/2010Sold$382,773$87/sqft
    Source: Public Record Report a problem

    Public tax history

    YearProperty taxesTax assessment
    2025$6,236 +10.1%$631,400 +5.9%
    2024$5,665 +1.9%$596,000 +1.4%
    2023$5,558 +6.4%$587,700 +0.1%
    2022$5,225 +3.3%$587,300 +19.5%
    2021$5,061 -4.1%$491,500 +5.4%
    2019$5,279 +6.6%$466,100 +8.9%
    2018$4,954 +1510.4%$428,000 -0.9%
    2017$308 -93.4%$432,000 +10.8%
    2016$4,626 -4.4%$390,000
    2015$4,840 -1.1%$390,000 +26.3%
    2014$4,896 +10.3%$308,800
    2013$4,438 +0.8%--
    2012$4,404 +662.3%--
    2011$578 -41.2%--
    2010$982 +8.2%--
    2008$908 +90.2%--
    2007$477 +284.2%--
    2006$124 --

    Find assessor info on the county website

    Neighborhood: 55304

    Nearby schools

    GreatSchools rating
    Get a cash offer in 3 minutes
    Find out how much your home could sell for in as little as 3 minutes with a no-obligation cash offer.
    Estimated market value
    $720,200
    Get a cash offer in 3 minutes
    Find out how much your home could sell for in as little as 3 minutes with a no-obligation cash offer.
    Estimated market value
    $720,200