Luxurious 5700 sq ft Country Estate on 23+ Acres
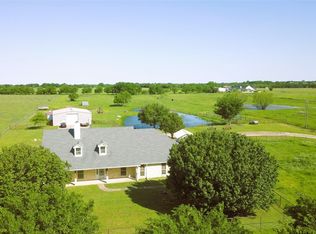
Elegance meets comfort in this beautifully remodeled 5,700 sq ft home on 23 acres. The gourmet kitchen features Taj Mahal countertops, commercial-grade appliances, and a second prep kitchen. Enjoy two primary bedrooms, a media room, and game room, all on one floor. Vaulted ceilings and chandeliers add grandeur. No expense spared on engineered structural stability with 80 piers in foundation. A 40'x50' workshop and a 40'x60' hay and livestock barn complete this country paradise. Experience rural luxury with modern amenities. The estate exudes elegance in every detail. Stunning vaulted ceilings and beautiful chandeliers grace various rooms, elevating the atmosphere and infusing every corner with a sense of grandeur. The design reflects meticulous attention to detail, showcasing the highest standards of quality and style.
Sold
Price Unknown
16383 County Road 221, Forney, TX 75126
6beds
5,700sqft
Farm, Single Family Residence
Built in 2013
23.53 Acres Lot
$1,392,400 Zestimate®
$--/sqft
$-- Estimated rent
Home value
$1,392,400
$1.18M - $1.64M
Not available
Zestimate® history
Owner options
List your home for rent
Find your next renter with Zillow Rental Manager. Plus, with online applications, you can quickly screen prospective tenants – for free.
Refinance and save
Refinancing to a lower rate could help reduce your monthly payments and save thousands over the life of the loan.
Explore your selling options
Work with a Zillow partner agent
Leverage their expertise and Zillow's premium Showcase listings to get your home seen by more buyers.
Get startedList with your own agent
Get your home in front of millions of buyers by listing it on Zillow.
Learn how to do itSell it yourself
Take full control of how buyers see your home on Zillow by listing For Sale by Owner (FSBO).
List your homeWhat's special
Zillow last checked:
Listing updated:
Listed by:
Frank Roberts 0524424 972-524-2525,
RE/MAX Landmark 972-524-2525
Bought with:
Marla Gober
Compass RE Texas, LLC
Source: NTREIS,MLS#: 20429957
Facts & features
Interior
Bedrooms & bathrooms
- Bedrooms: 6
- Bathrooms: 9
- Full bathrooms: 5
- 1/2 bathrooms: 4
Primary bedroom
- Level: First
- Dimensions: 31 x 20
Primary bedroom
- Level: First
Bedroom
- Features: Walk-In Closet(s)
- Level: First
- Dimensions: 14 x 17
Bedroom
- Features: En Suite Bathroom, Walk-In Closet(s)
- Level: First
- Dimensions: 14 x 17
Bedroom
- Level: First
- Dimensions: 17 x 11
Bedroom
- Features: En Suite Bathroom, Walk-In Closet(s)
- Level: First
- Dimensions: 20 x 22
Bedroom
- Features: En Suite Bathroom, Walk-In Closet(s)
- Level: First
- Dimensions: 15 x 12
Breakfast room nook
- Features: Breakfast Bar
- Level: First
- Dimensions: 15 x 9
Dining room
- Level: First
- Dimensions: 14 x 14
Family room
- Features: Fireplace
- Level: First
- Dimensions: 22 x 22
Other
- Features: Bidet, Built-in Features, Dual Sinks, Double Vanity, En Suite Bathroom, Granite Counters, Garden Tub/Roman Tub, Multiple Shower Heads, Stone Counters, Separate Shower
- Level: First
- Dimensions: 14 x 17
Game room
- Level: First
- Dimensions: 16 x 19
Kitchen
- Features: Breakfast Bar, Built-in Features, Eat-in Kitchen, Kitchen Island, Pantry, Walk-In Pantry
- Level: First
- Dimensions: 18 x 13
Kitchen
- Features: Built-in Features, Galley Kitchen, Granite Counters
- Level: First
- Dimensions: 10 x 10
Living room
- Level: First
- Dimensions: 14 x 13
Media room
- Level: First
- Dimensions: 18 x 19
Utility room
- Level: First
Heating
- Central, Electric
Cooling
- Central Air, Electric, Gas
Appliances
- Included: Some Gas Appliances, Built-In Gas Range, Dishwasher, Disposal, Gas Oven, Gas Range, Microwave, Plumbed For Gas, Range, Some Commercial Grade
- Laundry: Washer Hookup, Electric Dryer Hookup
Features
- Built-in Features, Chandelier, Cathedral Ceiling(s), Decorative/Designer Lighting Fixtures, Double Vanity, Eat-in Kitchen, Granite Counters, High Speed Internet, In-Law Floorplan, Kitchen Island, Open Floorplan, Pantry, Cable TV, Walk-In Closet(s), Wired for Sound
- Flooring: Carpet, Travertine, Wood
- Windows: Bay Window(s), Shutters, Window Coverings
- Has basement: No
- Number of fireplaces: 1
- Fireplace features: Other, Stone, Wood Burning Stove
Interior area
- Total interior livable area: 5,700 sqft
Property
Parking
- Total spaces: 1
- Parking features: Circular Driveway, Converted Garage, Electric Gate, Garage, Garage Door Opener, Gated, Paved, Parking Pad, Garage Faces Side, Storage
- Attached garage spaces: 1
- Has uncovered spaces: Yes
Features
- Levels: One
- Stories: 1
- Exterior features: Dog Run, Kennel, Lighting, Private Entrance, Rain Gutters, Storage
- Pool features: None
- Fencing: Cross Fenced,Fenced,Full,Gate,High Fence,Wrought Iron,Wire
Lot
- Size: 23.53 Acres
- Features: Acreage, Agricultural, Level, Pasture, Pond on Lot
- Residential vegetation: Grassed
Details
- Additional structures: Corral(s), Kennel/Dog Run, Grain Storage, Outbuilding, RV/Boat Storage, Storage, Workshop, Barn(s), Stable(s)
- Parcel number: 56999
- Other equipment: Home Theater
- Horses can be raised: Yes
- Horse amenities: Barn, Hay Storage, Stock Pen(s), Stable(s)
Construction
Type & style
- Home type: SingleFamily
- Architectural style: Traditional,Farmhouse
- Property subtype: Farm, Single Family Residence
- Attached to another structure: Yes
Materials
- Brick
- Foundation: Combination, Pillar/Post/Pier, Slab
- Roof: Composition
Condition
- Year built: 2013
Utilities & green energy
- Sewer: Aerobic Septic, Septic Tank
- Water: Public
- Utilities for property: Septic Available, Separate Meters, Water Available, Cable Available
Community & HOA
Community
- Security: Prewired, Security Gate, Security Lights
- Subdivision: R Peckum
HOA
- Has HOA: No
Location
- Region: Forney
Financial & listing details
- Tax assessed value: $1,645,266
- Annual tax amount: $19,802
- Date on market: 8/18/2025
- Cumulative days on market: 43 days
- Listing terms: Cash,Conventional,Federal Land Bank
- Road surface type: Concrete, Asphalt
Price history
| Date | Event | Price |
|---|---|---|
| 1/24/2025 | Listing removed | $10,500$2/sqft |
Source: Zillow Rentals Report a problem | ||
| 12/11/2024 | Listed for rent | $10,500$2/sqft |
Source: Zillow Rentals Report a problem | ||
| 11/3/2023 | Sold | -- |
Source: NTREIS #20429957 Report a problem | ||
| 10/12/2023 | Price change | $1,699,000-5.6%$298/sqft |
Source: NTREIS #20429957 Report a problem | ||
| 9/15/2023 | Listed for sale | $1,799,000+3.4%$316/sqft |
Source: NTREIS #20429957 Report a problem | ||
| 8/8/2023 | Listing removed | -- |
Source: NTREIS #20338830 Report a problem | ||
| 8/6/2023 | Price change | $1,740,000-2.8%$305/sqft |
Source: NTREIS #20338830 Report a problem | ||
| 8/5/2023 | Price change | $1,790,000-5.8%$314/sqft |
Source: NTREIS #20338830 Report a problem | ||
| 6/22/2023 | Price change | $1,899,900-5%$333/sqft |
Source: NTREIS #20338830 Report a problem | ||
| 5/28/2023 | Listed for sale | $1,999,900+0%$351/sqft |
Source: NTREIS #20338830 Report a problem | ||
| 4/26/2023 | Listing removed | -- |
Source: NTREIS #20224189 Report a problem | ||
| 3/25/2023 | Price change | $1,999,000-12.3%$351/sqft |
Source: NTREIS #20224189 Report a problem | ||
| 1/4/2023 | Price change | $2,278,600-4.2%$400/sqft |
Source: NTREIS #20224189 Report a problem | ||
| 12/16/2022 | Listed for sale | $2,378,600+123.3%$417/sqft |
Source: NTREIS #20224189 Report a problem | ||
| 6/22/2016 | Listing removed | $1,065,000$187/sqft |
Source: RE/MAX Landmark #13404131 Report a problem | ||
| 6/20/2016 | Listed for sale | $1,065,000$187/sqft |
Source: RE/MAX Landmark #13404131 Report a problem | ||
Public tax history
| Year | Property taxes | Tax assessment |
|---|---|---|
| 2025 | $18,723 +0.7% | $1,645,266 +0.2% |
| 2024 | $18,596 -10.4% | $1,641,258 -7.3% |
| 2023 | $20,749 +4.8% | $1,771,126 +10.1% |
| 2022 | $19,802 +46.1% | $1,608,830 +47.5% |
| 2021 | $13,555 +5.4% | $1,091,087 +13.8% |
| 2020 | $12,863 | $958,910 +8.3% |
| 2019 | -- | $885,470 +32.5% |
| 2018 | $11,154 | $668,380 +4.8% |
| 2017 | $11,154 -0.6% | $637,890 -0.5% |
| 2016 | $11,227 +29.4% | $641,260 +11.6% |
| 2015 | $8,674 | $574,540 +9.4% |
| 2014 | $8,674 | $525,360 |
Find assessor info on the county website
Neighborhood: 75126
Nearby homes
- $--5 bd4 ba3.1k sqft16445 County Road 221, Forney, TX 75126Sold
- $83,000-- bd-- ba-- sqft19066 Shortmeadow, Forney, TX 75126Off Market
- $624,200-- bd-- ba3k sqft19022 Shortmeadow, Forney, TX 75126Off Market
- $467,400-- bd-- ba2.8k sqft19022 Shortmeadow, Forney, TX 75126Off Market
- $494,200-- bd-- ba2.2k sqft16527 County Road 221, Forney, TX 75126Off Market
- $682,4004 bd3 ba2.9k sqft19066 Shortmeadow, Forney, TX 75126Off Market
- $60,0005 bd4 ba4.8k sqft19088 Shortmeadow, Forney, TX 75126Off Market
- $614,5004 bd3 ba3.1k sqft19110 Shortmeadow, Forney, TX 75126Off Market
Nearby schools
GreatSchools rating
- 7/10Griffin Elementary SchoolGrades: PK-4Distance: 1.9 mi
- 6/10Jackson Middle SchoolGrades: 7-8Distance: 2.8 mi
- 3/10North Forney High SchoolGrades: 9-12Distance: 2.2 mi
Schools provided by the listing agent
- Elementary: Johnson
- High: North Forney
- District: Forney ISD
Source: NTREIS. This data may not be complete. We recommend contacting the local school district to confirm school assignments for this home.
Get a cash offer in 3 minutes
Find out how much your home could sell for in as little as 3 minutes with a no-obligation cash offer.
Estimated market value
$1,392,400
Get a cash offer in 3 minutes
Find out how much your home could sell for in as little as 3 minutes with a no-obligation cash offer.
Estimated market value
$1,392,400
- Texas
- Kaufman County
- Forney
- 75126
- 16383 County Road 221
