Skip main navigation
Sold
  • Price Unknown

    16383 S Hunter St, Olathe, KS 66062

    4beds
    1,723sqft
    Single Family Residence
    Built in 1998
    9,068 Square Feet Lot
    $401,100 Zestimate®
    $--/sqft
    $2,769 Estimated rent

    Home value

    $401,100

    $373,000 - $429,000

    $2,769/mo

    Zestimate® history
    Loading
    Loading...

    Owner options

    List your home for rent

    $2,769/mo

    Rent Zestimate®

    Find your next renter with Zillow Rental Manager. Plus, with online applications, you can quickly screen prospective tenants – for free.

    Learn more

    $2,769/mo

    Rent Zestimate®

    Refinance and save

    $155/mo

    Est. payment

    Refinancing to a lower rate could help reduce your monthly payments and save thousands over the life of the loan.

    See today's rates

    $155/mo

    Est. payment

    Explore your selling options

    Work with a Zillow partner agent

    Leverage their expertise and Zillow's premium Showcase listings to get your home seen by more buyers.

    Get started

    List with your own agent

    Get your home in front of millions of buyers by listing it on Zillow.

    Learn how to do it

    Sell it yourself

    Take full control of how buyers see your home on Zillow by listing For Sale by Owner (FSBO).

    List your home

    What's special

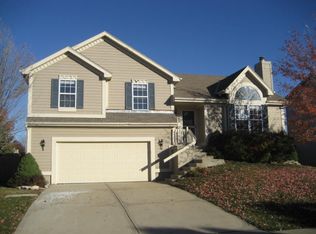
    Discover comfort, space, and convenience in this beautifully maintained home located in the desirable South Hampton neighborhood. Thoughtfully designed with everyday living and entertaining in mind, this residence offers a bright, open layout with generous living spaces and abundant natural light throughout. The kitchen flows seamlessly into the main living area, making it ideal for gatherings, while well-appointed bedrooms provide plenty of room to relax and recharge. The primary suite serves as a private retreat with ample closet space and an ensuite bath. Finished walkout basement with bathroom / laundry combo, family room, and there is a finished sub-basement as well! Step outside to enjoy a spacious fenced yard—perfect for outdoor entertaining, play, or quiet evenings at home. Conveniently located near parks, schools, shopping, dining, and major highways, this home combines suburban tranquility with easy access to everything Olathe has to offer. Don’t miss the opportunity to make this inviting property your next home.

    Zillow last checked:

    Listing updated:

    Listed by:

    Jamie Patton 913-424-5821,

    Platinum Realty LLC

    Bought with:

    Erin Cecil, SP00233401

    Coldwell Banker Regan Realtors

    Source: Heartland MLS as distributed by MLS GRID,MLS#: 2602313MLS Logo

    Facts & features

    Interior

    Bedrooms & bathrooms
    • Bedrooms: 4
    • Bathrooms: 3
    • Full bathrooms: 3
    Primary bedroom
    • Features: Carpet, Ceiling Fan(s), Walk-In Closet(s)
    • Level: Second
    • Area: 210 Square Feet
    • Dimensions: 14 x 15
    Bedroom 2
    • Features: Carpet, Ceiling Fan(s)
    • Level: Second
    • Area: 120 Square Feet
    • Dimensions: 12 x 10
    Bedroom 3
    • Features: Carpet, Ceiling Fan(s)
    • Level: Second
    • Area: 120 Square Feet
    • Dimensions: 12 x 10
    Bedroom 4
    • Features: Carpet, Ceiling Fan(s)
    • Level: Lower
    • Area: 140 Square Feet
    • Dimensions: 15 x 10
    Primary bathroom
    • Features: Double Vanity, Shower Only, Vinyl
    • Level: Second
    Bathroom 1
    • Features: Shower Over Tub, Vinyl
    • Level: Second
    Bathroom 2
    • Features: Ceramic Tiles, Shower Only
    • Level: Lower
    • Dimensions: 10 x 8
    Dining room
    • Features: Laminate Counters
    • Level: Second
    • Area: 120 Square Feet
    • Dimensions: 12 x 10
    Family room
    • Features: Laminate Counters
    • Level: Lower
    • Area: 240 Square Feet
    • Dimensions: 20 x 12
    Kitchen
    • Features: Laminate Counters, Pantry
    • Level: Second
    • Area: 120 Square Feet
    • Dimensions: 12 x 10
    Living room
    • Features: Ceiling Fan(s), Fireplace, Laminate Counters
    • Level: First
    • Area: 240 Square Feet
    • Dimensions: 20 x 14
    Heating
    • Forced Air, Heat Pump
    Cooling
    • Electric, Heat Pump
    Appliances
    • Included: Dishwasher, Disposal, Exhaust Fan, Microwave
    • Laundry: Laundry Room, Lower Level
    Features
    • Ceiling Fan(s), Pantry, Vaulted Ceiling(s), Walk-In Closet(s)
    • Flooring: Carpet, Laminate, Wood
    • Windows: Window Coverings, Thermal Windows
    • Basement: Finished,Sump Pump,Walk-Out Access
    • Number of fireplaces: 1
    • Fireplace features: Living Room
    Interior area
    • Total structure area: 1,723
    • Total interior livable area: 1,723 sqft
    • Finished area above ground: 1,253
    • Finished area below ground: 470

    Property

    Parking
    • Total spaces: 2
    • Parking features: Attached, Built-In, Garage Door Opener, Garage Faces Front
    • Attached garage spaces: 2
    Features
    • Patio & porch: Deck, Patio, Porch
    • Fencing: Privacy,Wood
    Lot
    • Size: 9,068 Square Feet
    • Features: Cul-De-Sac, Level
    Details
    • Parcel number: DP699000000330

    Construction

    Type & style
    • Home type: SingleFamily
    • Architectural style: Traditional
    • Property subtype: Single Family Residence
    Materials
    • Board & Batten Siding, Frame
    • Roof: Composition
    Condition
    • Year built: 1998

    Utilities & green energy

    • Sewer: Public Sewer
    • Water: Public

    Community & HOA

    Community
    • Security: Smoke Detector(s)
    • Subdivision: South Hampton
    HOA
    • Has HOA: Yes
    • Amenities included: Play Area
    • HOA fee: $155 annually
    Location
    • Region: Olathe

    Financial & listing details

    • Tax assessed value: $378,300
    • Annual tax amount: $4,200
    • Date on market: 2/28/2026
    • Listing terms: Cash,Conventional,FHA,VA Loan
    • Ownership: Private

    Price history

    DateEventPrice
    4/1/2026Sold--
    Source: Heartland MLS as distributed by MLS GRID #2602313 Report a problem
    3/2/2026Pending sale$375,000$218/sqft
    Source: Heartland MLS as distributed by MLS GRID #2602313 Report a problem
    2/28/2026Listed for sale$375,000+8.7%$218/sqft
    Source: Heartland MLS as distributed by MLS GRID #2602313 Report a problem
    6/26/2023Sold--
    Source: Heartland MLS as distributed by MLS GRID #2435643 Report a problem
    5/20/2023Pending sale$345,000$200/sqft
    Source: Heartland MLS as distributed by MLS GRID #2435643 Report a problem
    5/19/2023Listed for sale$345,000+60.5%$200/sqft
    Source: Heartland MLS as distributed by MLS GRID #2435643 Report a problem
    12/29/2016Sold--
    Source: Heartland MLS as distributed by MLS GRID #2021052 Report a problem
    11/20/2016Pending sale$215,000$125/sqft
    Source: RE/MAX State Line #2021052 Report a problem
    11/17/2016Listed for sale$215,000+31.5%$125/sqft
    Source: RE/MAX State Line #2021052 Report a problem
    6/5/2012Listing removed$163,500$95/sqft
    Source: Prudential Kansas City Realty #1753502 Report a problem
    5/6/2012Price change$163,500-3.6%$95/sqft
    Source: Prudential Kansas City Realty #1753502 Report a problem
    2/2/2012Price change$169,690-3%$98/sqft
    Source: Prudential Kansas City Realty #1753502 Report a problem
    11/4/2011Listed for sale$174,950$102/sqft
    Source: Prudential Kansas City Realty #1753502 Report a problem

    Public tax history

    YearProperty taxesTax assessment
    2025$4,829 +3.4%$43,505 +4.6%
    2024$4,673 +12%$41,607 +14.1%
    2023$4,172 +8.4%$36,478 +11.3%
    2022$3,850 $32,764 +8.6%
    2021-- $30,176 +4.9%
    2020$3,583 $28,762 +5.4%
    2019-- $27,278 +3.4%
    2018-- $26,393 +5.3%
    2017$3,194 +18.2%$25,059 +15%
    2016$2,702 +4.4%$21,781 +4.3%
    2015$2,588 +8.6%$20,884 +13.5%
    2013$2,383 -3.3%$18,400 -0.4%
    2012$2,463 -3.2%$18,469 -8.6%
    2010$2,545 +3.2%$20,217 -1.8%
    2009$2,467 +3.9%$20,585 +3.9%
    2008$2,374 +0.9%$19,803 -1%
    2007$2,352 +0.6%$19,998 +2.1%
    2006$2,338 $19,596 +3.7%
    2005-- $18,894
    Find assessor info on the county website

    Neighborhood: South Hampton

    Nearby schools

    GreatSchools rating
    Schools provided by the listing agent
    • Elementary: Madison Place
    • Middle: Chisholm Trail
    • High: Olathe South

    Source: Heartland MLS as distributed by MLS GRID. This data may not be complete. We recommend contacting the local school district to confirm school assignments for this home.

    Get a cash offer in 3 minutes
    Find out how much your home could sell for in as little as 3 minutes with a no-obligation cash offer.
    Estimated market value
    $401,100
    Get a cash offer in 3 minutes
    Find out how much your home could sell for in as little as 3 minutes with a no-obligation cash offer.
    Estimated market value
    $401,100