Skip main navigation
Closed
  • $306,500

    16383 Terry Ln, Oak Forest, IL 60452

    3beds
    1,718sqft
    Single Family Residence
    Built in 1968
    8,712 Square Feet Lot
    $344,700 Zestimate®
    $178/sqft
    $2,740 Estimated rent

    Home value

    $344,700

    $327,000 - $362,000

    $2,740/mo

    Zestimate® history
    Loading
    Loading...

    Owner options

    List your home for rent

    $2,740/mo

    Rent Zestimate®

    Find your next renter with Zillow Rental Manager. Plus, with online applications, you can quickly screen prospective tenants – for free.

    Learn more

    $2,740/mo

    Rent Zestimate®

    Refinance and save

    $2,164/mo

    Est. payment

    Refinancing to a lower rate could help reduce your monthly payments and save thousands over the life of the loan.

    See today's rates

    $2,164/mo

    Est. payment

    Explore your selling options

    Work with a Zillow partner agent

    Leverage their expertise and Zillow's premium Showcase listings to get your home seen by more buyers.

    Get started

    List with your own agent

    Get your home in front of millions of buyers by listing it on Zillow.

    Learn how to do it

    Sell it yourself

    Take full control of how buyers see your home on Zillow by listing For Sale by Owner (FSBO).

    List your home

    What's special

    Golf courseBeautifully updated homeMovie theaterMaster bedroomFull master bedroomNewer garage openerPlenty of sunlight
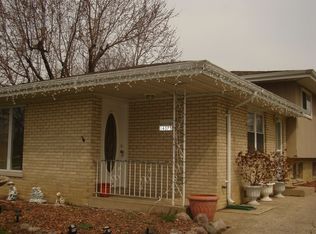
    WELCOME TO THIS BEAUTIFULLY UPDATED HOME in Fieldcrest Oak Forest Subdivision. This home offers 3 bedrooms, 3 full baths, 2.5 car garage, and one of the bedrooms is a FULL MASTER BEDROOM. The main level offers an updated kitchen with beautiful backsplash, newer ample cabinets with under lights, granite countertops , and stainless steel appliances. The welcoming living room offers hardwood floors, and three pane windows that allows plenty of sunlight. The upper level offers a full bath, a master bedroom with fully updated bathroom with step-in shower, and a third bedroom. The lower level offers a spacious family room with wood-burning chimney, and ceramic tile, a full bathroom with walk-in shower, a spacious laundry room with washer and dryer, and exit door to the back yard, and the mechanical room. This house sits on a large lot, with extra large concrete driveway, huge fenced-in back yard with above ground pool with filtering equipment(seller is willing to remove the pool if buyer doesn't need/want it) and patio great for entertainment, and a shed for storage. Newer updates are roof, electrical box, updated electric fixtures with light dimmers, and USB outlets, newer garage opener, and much more to list. This home is perfectly located within short distance to parks, schools, public transportation, I-57, large shopping centers, golf course, movie theater, and 25 miles to Chicago Loop! Take the opportunity to tour this home!

    Zillow last checked:

    Listing updated:

    Listing courtesy of:

    Francisco Gonzalez 708-351-2634,

    Coldwell Banker Realty

    Bought with:

    Andrew Dorazio

    Fitzgerald Real Estate Inc.

    Source: MRED as distributed by MLS GRID,MLS#: 11961358MLS Logo

    Facts & features

    Interior

    Bedrooms & bathrooms
    • Bedrooms: 3
    • Bathrooms: 3
    • Full bathrooms: 3
    Primary bedroom
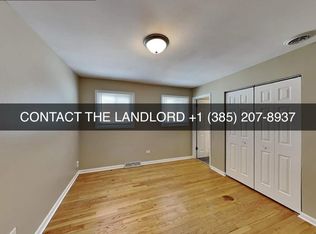
    • Features: Flooring (Hardwood), Window Treatments (Curtains/Drapes), Bathroom (Full)
    • Level: Second
    • Area: 143 Square Feet
    • Dimensions: 13X11
    Bedroom 2
    • Features: Flooring (Hardwood), Window Treatments (Blinds)
    • Level: Second
    • Area: 182 Square Feet
    • Dimensions: 14X13
    Bedroom 3
    • Features: Flooring (Hardwood)
    • Level: Second
    • Area: 140 Square Feet
    • Dimensions: 14X10
    Dining room
    • Features: Flooring (Ceramic Tile), Window Treatments (Double Pane Windows, Curtains/Drapes)
    • Level: Main
    • Area: 117 Square Feet
    • Dimensions: 13X9
    Family room
    • Features: Flooring (Ceramic Tile), Window Treatments (Blinds)
    • Level: Lower
    • Area: 299 Square Feet
    • Dimensions: 23X13
    Kitchen
    • Features: Kitchen (Custom Cabinetry, Granite Counters, Updated Kitchen), Flooring (Ceramic Tile), Window Treatments (Blinds)
    • Level: Main
    • Area: 117 Square Feet
    • Dimensions: 13X9
    Laundry
    • Features: Flooring (Other)
    • Level: Lower
    • Area: 156 Square Feet
    • Dimensions: 13X12
    Living room
    • Features: Flooring (Hardwood), Window Treatments (Blinds, Triple Pane Windows)
    • Level: Main
    • Area: 234 Square Feet
    • Dimensions: 18X13
    Mud room
    • Features: Flooring (Hardwood)
    • Level: Main
    • Area: 24 Square Feet
    • Dimensions: 6X4
    Heating
    • Natural Gas
    Cooling
    • Central Air
    Appliances
    • Included: Range, Microwave, Dishwasher, Refrigerator, Washer, Dryer, Stainless Steel Appliance(s)
    • Laundry: Gas Dryer Hookup
    Features
    • Dining Combo, Granite Counters
    • Flooring: Hardwood
    • Basement: Finished,Crawl Space,Exterior Entry,Concrete,Partial,Walk-Out Access
    • Number of fireplaces: 1
    • Fireplace features: Wood Burning
    Interior area
    • Total structure area: 1,718
    • Total interior livable area: 1,718 sqft

    Property

    Parking
    • Total spaces: 6
    • Parking features: Concrete, Garage Door Opener, On Site, Garage Owned, Detached, Off Street, Driveway, Owned, Garage
    • Garage spaces: 2
    • Has uncovered spaces: Yes
    Accessibility
    • Accessibility features: No Disability Access
    Features
    • Levels: Tri-Level
    • Patio & porch: Patio
    • Pool features: Above Ground
    • Fencing: Fenced,Wood
    Lot
    • Size: 8,712 sqft
    • Dimensions: 70X140X48X150
    • Features: Forest Preserve Adjacent, Backs to Open Grnd
    Details
    • Additional structures: Shed(s)
    • Parcel number: 28223030360000
    • Special conditions: None
    • Other equipment: Ceiling Fan(s), Sump Pump

    Construction

    Type & style
    • Home type: SingleFamily
    • Property subtype: Single Family Residence
    Materials
    • Brick, Wood Siding, Combination
    • Foundation: Concrete Perimeter
    • Roof: Asphalt
    Condition
    • New construction: No
    • Year built: 1968
    • Major remodel year: 2016

    Utilities & green energy

    • Electric: Circuit Breakers, 200+ Amp Service
    • Sewer: Public Sewer
    • Water: Lake Michigan, Public
    Green energy
    • Green verification: Special Energy Feat, Other

    Community & neighborhood

    Community
    • Community features: Clubhouse, Park, Sidewalks, Street Lights, Street Paved
    Location
    • Region: Oak Forest
    • Subdivision: Fieldcrest

    HOA & financial

    HOA
    • Services included: None

    Other

    Other facts
    • Listing terms: FHA
    • Ownership: Fee Simple

    Price history

    DateEventPrice
    1/19/2024Sold$306,500-1.1%$178/sqft
    Source: MRED as distributed by MLS GRID #11961358 Report a problem
    1/14/2024Pending sale$310,000$180/sqft
    Source: MRED as distributed by MLS GRID #11961358 Report a problem
    1/14/2024Listed for sale$310,000$180/sqft
    Source: MRED as distributed by MLS GRID #11961358 Report a problem
    1/14/2024Listing removed--
    Source: MRED as distributed by MLS GRID #11904190 Report a problem
    12/4/2023Contingent$310,000$180/sqft
    Source: MRED as distributed by MLS GRID #11904190 Report a problem
    11/10/2023Price change$310,000-2.5%$180/sqft
    Source: MRED as distributed by MLS GRID #11904190 Report a problem
    10/9/2023Listed for sale$318,000-6.4%$185/sqft
    Source: MRED as distributed by MLS GRID #11904190 Report a problem
    10/9/2023Listing removed--
    Source: MRED as distributed by MLS GRID #11886614 Report a problem
    9/26/2023Price change$339,900-2.9%$198/sqft
    Source: MRED as distributed by MLS GRID #11886614 Report a problem
    9/15/2023Listed for sale$349,900+56.2%$204/sqft
    Source: MRED as distributed by MLS GRID #11886614 Report a problem
    7/25/2006Sold$224,000+21.1%$130/sqft
    Source: Public Record Report a problem
    7/2/2004Sold$185,000+18400%$108/sqft
    Source: Public Record Report a problem
    11/3/1995Sold$1,000$1/sqft
    Source: Public Record Report a problem

    Public tax history

    YearProperty taxesTax assessment
    2024-- $24,000 +0%
    2023$7,790 +22%$23,999 +50.4%
    2022$6,387 +2.5%$15,962
    2021$6,233 -12.4%$15,962 -10.4%
    2020$7,117 +33.6%$17,815 +23.3%
    2019$5,326 +1.9%$14,450
    2018$5,228 -7.9%$14,450 -9.1%
    2017$5,676 +12.3%$15,891 +19.6%
    2016$5,052 +5.8%$13,287
    2015$4,776 -11.8%$13,287 -11.1%
    2014$5,414 +18.7%$14,939 +3.5%
    2013$4,560 +3.8%$14,431
    2012$4,392 -7.3%$14,431 -8.5%
    2011$4,739 -11.8%$15,774 -16.3%
    2010$5,372 +0.9%$18,852
    2009$5,325 +5.3%$18,852 -10.2%
    2008$5,059 +10.6%$21,004 +15.6%
    2007$4,572 -8.8%$18,167
    2006$5,012 +54.7%$18,167
    2005$3,240 -17.4%$18,167 +30.5%
    2004$3,922 +17.9%$13,920
    2003$3,327 +3.9%$13,920
    2002$3,204 +6%$13,920 +12%
    2001$3,023 +5.8%$12,433
    2000$2,857 -1.2%$12,433
    1999$2,891 $12,433

    Find assessor info on the county website

    Neighborhood: 60452

    Nearby schools

    GreatSchools rating
    Schools provided by the listing agent
    • Elementary: Fieldcrest Elementary School
    • Middle: Prairie-Hills Junior High School
    • High: Tinley Park High School
    • District: 144

    Source: MRED as distributed by MLS GRID. This data may not be complete. We recommend contacting the local school district to confirm school assignments for this home.

    Get a cash offer in 3 minutes
    Find out how much your home could sell for in as little as 3 minutes with a no-obligation cash offer.
    Estimated market value
    $344,700
    Get a cash offer in 3 minutes
    Find out how much your home could sell for in as little as 3 minutes with a no-obligation cash offer.
    Estimated market value
    $344,700