Skip main navigation
Closed
  • $310,000

    16385 N Laguardia Pkwy, Strongsville, OH 44136

    2beds
    1,668sqft
    Multi Family, Single Family Residence
    Built in 1992
    7,200 Square Feet Lot
    $325,100 Zestimate®
    $186/sqft
    $2,280 Estimated rent

    Home value

    $325,100

    Estimated sales range

    Not available

    $2,280/mo

    Zestimate® history
    Loading
    Loading...

    Owner options

    List your home for rent

    $2,280/mo

    Rent Zestimate®

    Find your next renter with Zillow Rental Manager. Plus, with online applications, you can quickly screen prospective tenants – for free.

    Learn more

    $2,280/mo

    Rent Zestimate®

    Refinance and save

    $2,621/mo

    Est. payment

    Refinancing to a lower rate could help reduce your monthly payments and save thousands over the life of the loan.

    See today's rates

    $2,621/mo

    Est. payment

    Explore your selling options

    Work with a Zillow partner agent

    Leverage their expertise and Zillow's premium Showcase listings to get your home seen by more buyers.

    Get started

    List with your own agent

    Get your home in front of millions of buyers by listing it on Zillow.

    Learn how to do it

    Sell it yourself

    Take full control of how buyers see your home on Zillow by listing For Sale by Owner (FSBO).

    List your home

    What's special

    Gas fireplaceBrick patioLarge sunroomPrimary bedroomVaulted ceilingsFormal dining roomGrassy backyard
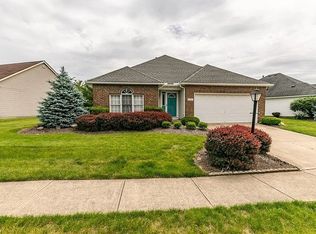
    Welcome to your dream retreat at 16385 N Laguardia Parkway, Strongsville! This charming ranch cluster home offers the perfect blend of comfort and elegance, ideal for those seeking a cozy yet refined living space. Spread across a thoughtful 1,668 sq ft, this residence features two spacious bedrooms and two well-appointed bathrooms, promising an inviting home environment. Step into the carpeted living room where warmth emanates from the gas fireplace, providing an ideal space for relaxation and entertaining. The eat-in kitchen, complete with linoleum floors, boasts ample counter and cabinet space, perfectly catering to culinary enthusiasts. Adjacent to this is a carpeted formal dining room, ready for intimate dinners or family gatherings. The home's primary bedroom serves as a personal oasis, featuring a private bathroom and a generous closet, ensuring ample storage. An additional bedroom offers versatility, while the second bathroom is conveniently positioned for guests. For everyday ease, the laundry/mud room provides direct access to the two-car attached garage, facilitating seamless entry and organization. Enhance your indoor experiences in the large sunroom, adorned with vaulted ceilings and plush carpeting, perfect for relaxation or as a space to entertain guests. Outside, a brick patio and grassy backyard invite outdoor enjoyment, be it for leisurely afternoons or hosting barbecues. Located in Strongsville, this property benefits from an annual HOA fee of $425, which includes exterior maintenance, a pool, and recreation facilities. Additionally, a condo maintenance fee of $135 per month covers snow removal and landscaping, ensuring a hassle-free outdoor experience. Discover convenience at your doorstep with nearby shopping and dining options and immerse yourself in this sought-after community. Don't miss the chance to make this exquisite property your new home. Contact us today to schedule a viewing and experience the lifestyle you've been dreaming about!

    Zillow last checked:

    Listing updated:

    Listed by:

    Anthony R Latina anthonylatinarealestate@gmail.com440-465-5611,

    RE/MAX Crossroads Properties

    Bought with:

    Pamela S Rybka, 2007005510

    RE/MAX Real Estate Group

    Source: MLS Now,MLS#: 5104983MLS LogoOriginating MLS: Akron Cleveland Association of REALTORS

    Facts & features

    Interior

    Bedrooms & bathrooms
    • Bedrooms: 2
    • Bathrooms: 2
    • Full bathrooms: 2
    • Main level bathrooms: 2
    • Main level bedrooms: 2
    Primary bedroom
    • Description: Flooring: Carpet
    • Level: First
    Bedroom
    • Description: Flooring: Carpet
    • Level: First
    Primary bathroom
    • Description: Flooring: Linoleum
    • Level: First
    Bathroom
    • Description: Flooring: Linoleum
    • Level: First
    Dining room
    • Description: Flooring: Carpet
    • Level: First
    Eat in kitchen
    • Description: Flooring: Linoleum
    • Level: First
    Laundry
    • Description: Flooring: Linoleum
    • Level: First
    Living room
    • Description: Flooring: Carpet
    • Level: First
    Sunroom
    • Description: Flooring: Carpet
    • Level: First
    Heating
    • Forced Air, Gas
    Cooling
    • Central Air
    Appliances
    • Included: Dryer, Dishwasher, Microwave, Range, Refrigerator, Washer
    • Laundry: Main Level
    Features
    • Basement: None
    • Number of fireplaces: 1
    • Fireplace features: Gas, Living Room
    Interior area
    • Total structure area: 1,668
    • Total interior livable area: 1,668 sqft
    • Finished area above ground: 1,668

    Property

    Parking
    • Total spaces: 2
    • Parking features: Attached, Concrete, Direct Access, Driveway, Electricity, Garage, Garage Door Opener
    • Attached garage spaces: 2
    Features
    • Levels: One
    • Stories: 1
    • Patio & porch: Patio
    • Has private pool: Yes
    • Pool features: In Ground, Community
    Lot
    • Size: 7,200 Square Feet
    Details
    • Parcel number: 39527211
    • Special conditions: Standard

    Construction

    Type & style
    • Home type: SingleFamily
    • Architectural style: Cluster Home,Ranch
    • Property subtype: Multi Family, Single Family Residence
    Materials
    • Brick, Vinyl Siding
    • Foundation: Slab
    • Roof: Asphalt,Fiberglass
    Condition
    • Year built: 1992

    Utilities & green energy

    • Sewer: Public Sewer
    • Water: Public

    Community & HOA

    Community
    • Features: Fishing, Park, Tennis Court(s), Pool
    • Subdivision: Huntington Place Sub
    HOA
    • Has HOA: Yes
    • Services included: Common Area Maintenance, Insurance, Maintenance Structure, Pool(s), Recreation Facilities, Snow Removal
    • HOA fee: $425 annually
    • HOA name: Huntington Park
    • Second HOA fee: $135 monthly
    Location
    • Region: Strongsville

    Financial & listing details

    • Price per square foot: $186/sqft
    • Annual tax amount: $4,095
    • Date on market: 3/7/2025
    • Cumulative days on market: 32 days

    Price history

    DateEventPrice
    4/17/2025Sold$310,000+3.4%$186/sqft
    Source: MLS Now #5104983 Report a problem
    4/8/2025Pending sale$299,900$180/sqft
    Source: MLS Now #5104983 Report a problem
    3/11/2025Contingent$299,900$180/sqft
    Source: MLS Now #5104983 Report a problem
    3/7/2025Listed for sale$299,900$180/sqft
    Source: MLS Now #5104983 Report a problem

    Public tax history

    Tax history is unavailable.

    Neighborhood: 44136

    Nearby schools

    GreatSchools rating
    Schools provided by the listing agent
    • District: Strongsville CSD - 1830

    Source: MLS Now. This data may not be complete. We recommend contacting the local school district to confirm school assignments for this home.

    Get a cash offer in 3 minutes
    Find out how much your home could sell for in as little as 3 minutes with a no-obligation cash offer.
    Estimated market value
    $325,100
    Get a cash offer in 3 minutes
    Find out how much your home could sell for in as little as 3 minutes with a no-obligation cash offer.
    Estimated market value
    $325,100