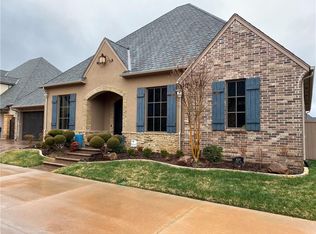
*Multiple Offers - All offers due by 2:00 August 13, 2026* Welcome to 16385 Scotland Way, an elegant, move-in-ready home in the gated community of Muirfield Village. Built by renowned builder Bill Roberts, this thoughtfully designed home showcases quality craftsmanship and attention to detail throughout. Featuring 2 bedrooms, 2.1 bathrooms, and an inviting open-concept layout, the home offers both comfortable everyday living and effortless entertaining.
The kitchen serves as the heart of the home with a large center island, commercial-style range, double ovens, abundant cabinetry, and plenty of space to gather. The spacious living and dining areas flow seamlessly together and extend outdoors to a covered patio—perfect for relaxing or entertaining.
Beautiful updates completed in Summer 2025 include fresh paint on the kitchen cabinets and island, refreshed paint and cabinetry in the primary suite bathroom, exterior paint, and a new roof, giving this already impressive home a fresh, polished feel.
Muirfield Village offers a low-maintenance lifestyle with lawn care included, along with neighborhood amenities including a gated entrance, clubhouse, fitness center, and community pool. With timeless style, thoughtful updates, and exceptional craftsmanship, 16385 Scotland Way is ready to welcome you home.
Sold for $700,225
Zillow last checked:
Listing updated:
Bought with:
Kathy Cooley, 137324
Keller Williams Central OK
Source: MLSOK/OKCMAR as distributed by MLS GRID,MLS#: 1243400
Price history
| Date | Event | Price |
|---|---|---|
| 9/4/2026 | Sold | $700,225+1.4%$246/sqft |
Source:  MLSOK/OKCMAR as distributed by MLS GRID #1243400 Report a problem MLSOK/OKCMAR as distributed by MLS GRID #1243400 Report a problem | ||
| 8/13/2026 | Pending sale | $690,500$243/sqft |
Source: MLSOK/OKCMAR as distributed by MLS GRID #1243400 Report a problem | ||
| 8/7/2026 | Listed for sale | $690,500+19.1%$243/sqft |
Source: MLSOK/OKCMAR as distributed by MLS GRID #1243400 Report a problem | ||
| 2/29/2016 | Sold | $579,900$204/sqft |
Source: MLSOK/OKCMAR as distributed by MLS GRID #704191 Report a problem | ||
| 9/16/2015 | Listed for sale | $579,900$204/sqft |
Source: Berkshire Hathaway-Anderson #704191 Report a problem | ||
Get a cash offer in 3 minutes
Find out how much your home could sell for in as little as 3 minutes with a no-obligation cash offer.
Estimated market value
$700,700
