Skip main navigation
Off market
  • $540,600

    16385 Valley Trl, Mishawaka, IN 46544

    5beds
    3,599sqft
    SingleFamily
    Built in 1979
    1.75 Acres Lot
    $540,600 Zestimate®
    $150/sqft
    $3,678 Estimated rent

    Home value

    $540,600

    $497,000 - $589,000

    $3,678/mo

    Zestimate® history
    Loading
    Loading...

    Owner options

    List your home for rent

    $3,678/mo

    Rent Zestimate®

    Find your next renter with Zillow Rental Manager. Plus, with online applications, you can quickly screen prospective tenants – for free.

    Learn more

    $3,678/mo

    Rent Zestimate®

    Refinance and save

    $3,355/mo

    Est. payment

    Refinancing to a lower rate could help reduce your monthly payments and save thousands over the life of the loan.

    See today's rates

    $3,355/mo

    Est. payment

    Explore your selling options

    Work with a Zillow partner agent

    Leverage their expertise and Zillow's premium Showcase listings to get your home seen by more buyers.

    Get started

    List with your own agent

    Get your home in front of millions of buyers by listing it on Zillow.

    Learn how to do it

    Sell it yourself

    Take full control of how buyers see your home on Zillow by listing For Sale by Owner (FSBO).

    List your home

    What's special

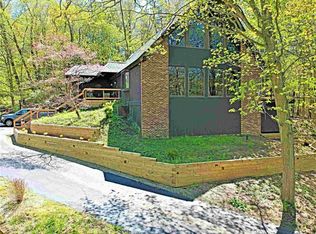
    Step inside a hidden treasure in the award-winning Penn School District that has never been on the market. Inspired by mid-century modernism, this home is nestled in 1.75 acres of lush, green landscaping and a serene water feature. Large windows and two decks provide living landscapes while wooded areas ensure the privacy you need. Custom designed by a local architect, the original owners paid attention to design details, including solid oak?? doors and trim as well as Amish-built kitchen cabinets to withstand the rigors of everyday family living. More than 3, 500sf of living space includes 5 bedrooms, 3.5 baths, a 2-car attached garage and thoughtfully planned closets throughout to organize all that comes with raising a family. The front door entryway welcomes you to a family room with a walk-out deck and fireplace. The home then opens up to the kitchen and a bright, four-season room. As you move toward the other side of the home you'll see the formal dining room, guest powder room, a main floor bedroom with an ensuite full bathroom, and the laundry mud room off the garage. Upstairs is an open, lofted living space that leads to the master bedroom with walkout deck and ensuite bathroom. Downstairs is a finished walkout basement with another family play room, 3 bedrooms and full bath. Outside entertaining and play are easy with the private, brick paver patio. Schedule a viewing to see the thoughtful design of this light-filled home.

    This property is off market, which means it's not currently listed for sale or rent on Zillow. This may be different from what's available on other websites or public sources.

    Facts & features

    Interior

    Bedrooms & bathrooms
    • Bedrooms: 5
    • Bathrooms: 4
    • Full bathrooms: 3
    • 1/2 bathrooms: 1
    Heating
    • Forced air, Gas, Solar
    Cooling
    • Central
    Features
    • Basement: Unfinished
    • Has fireplace: Yes
    • Fireplace features: masonry
    Interior area
    • Total interior livable area: 3,599 sqft

    Property

    Parking
    • Parking features: Garage - Attached
    Lot
    • Size: 1.75 Acres
    Details
    • Parcel number: 710921401005000031

    Construction

    Type & style
    • Home type: SingleFamily
    Materials
    • Frame
    • Foundation: Crawl/Raised
    • Roof: Asphalt
    Condition
    • Year built: 1979

    Utilities & green energy

    • Sewer: Septic

    Community & neighborhood

    Location
    • Region: Mishawaka

    Other

    Other facts
    • Sale/Rent: For Sale
    • BASEMENT/FOUNDATION: Full Basement, Finished, Walk-Out Basement
    • COOLING: Central Air
    • HEATING/FUEL: Forced Air, Gas
    • 2nd Bdrm Level: Main
    • Platted Y/N: Yes
    • Assoc. Dues Frequency: Not Applicable
    • Laundry Level: Main
    • Basement Y/N: Yes
    • AMENITIES: 1st Bdrm En Suite, Patio Open, Main Level Bedroom Suite
    • Water Utility: Well
    • Well Type: Private
    • Sewer: Septic
    • Fireplace Y/N: Yes
    • Style: Two Story
    • Township: Penn
    • Garage Type: Attached
    • EXTERIOR: Cedar
    • Association ID: Greater South Bend-Mishawaka AOR
    • FIREPLACE: Living/Great Rm, Two, Gas Log, Loft
    • LOT DESCRIPTION: Slope, Rolling, Wooded, 0-2.9999
    • BASEMENT MATERIAL: Poured Concrete
    • 3rd Bdrm Level: Lower
    • 1st Bdrm Level: Upper
    • 4th Bdrm Level: Lower
    • Outbuilding 1: Barn
    • DRIVEWAY: Asphalt
    • 5th Bdrm Level: Lower
    • Status: Active

    Price history

    DateEventPrice
    11/16/2018Sold$349,900$97/sqft
    Source: Agent Provided Report a problem
    8/9/2018Price change$349,900-6.7%$97/sqft
    Source: South Bend - WEICHERT, REALTORS - Jim Dunfee and Associates #201826664 Report a problem
    8/5/2018Price change$374,900-6.3%$104/sqft
    Source: South Bend - WEICHERT, REALTORS - Jim Dunfee and Associates #201826664 Report a problem
    7/18/2018Price change$399,900-5.9%$111/sqft
    Source: South Bend - WEICHERT, REALTORS - Jim Dunfee and Associates #201826664 Report a problem
    7/3/2018Price change$424,900-8.6%$118/sqft
    Source: South Bend - WEICHERT, REALTORS - Jim Dunfee and Associates #201826664 Report a problem
    6/20/2018Listed for sale$465,000$129/sqft
    Source: Weichert Rltrs-J.Dunfee&Assoc. #201826664 Report a problem

    Public tax history

    YearProperty taxesTax assessment
    2025$2,859 +8.6%$305,400 -0.9%
    2024$2,632 -9.8%$308,100 +1.1%
    2023$2,917 +21.3%$304,600
    2022$2,404 +5.5%$304,600 +25.8%
    2021$2,279 -4%$242,200 +2.2%
    2020$2,373 +1.3%$236,900 -2.4%
    2019$2,343 -3.1%$242,700 -0.9%
    2018$2,418 +1.1%$244,900 +2%
    2017$2,391 -1.5%$240,100
    2016$2,428 -7.6%$240,100 -1.1%
    2014$2,628 -0.6%$242,700 +6.8%
    2013$2,644 +8.4%$227,200 -0.1%
    2012$2,440 -2.5%$227,400 -10.5%
    2011$2,502 +6%$254,200
    2010$2,361 +1.1%$254,200
    2009$2,335 $254,200 +3.1%
    2007-- $246,600 +10.3%
    2006$5,604 +23.6%$223,600 -34.4%
    2003$4,533 $340,720 +772.7%
    2001-- $39,040

    Find assessor info on the county website

    Neighborhood: 46544

    Nearby schools

    GreatSchools rating
    Schools provided by the listing agent
    • Elementary: Meadows Edge
    • Middle: Grissom
    • High: Penn
    • District: Penn-Harris-Madison School Cor

    Source: The MLS. This data may not be complete. We recommend contacting the local school district to confirm school assignments for this home.

    Get pre-qualified for a loan
    At Zillow Home Loans, we can pre-qualify you in as little as 5 minutes with no impact to your credit score.

    An equal housing lender. NMLS #10287.