Skip main navigation
Sold
  • Price Unknown

    16385 W 156th Ter, Olathe, KS 66062

    4beds
    2,046sqft
    Single Family Residence
    Built in 2001
    9,269 Square Feet Lot
    $422,700 Zestimate®
    $--/sqft
    $2,799 Estimated rent

    Home value

    $422,700

    $397,000 - $448,000

    $2,799/mo

    Zestimate® history
    Loading
    Loading...

    Owner options

    List your home for rent

    $2,799/mo

    Rent Zestimate®

    Find your next renter with Zillow Rental Manager. Plus, with online applications, you can quickly screen prospective tenants – for free.

    Learn more

    $2,799/mo

    Rent Zestimate®

    Refinance and save

    $375/mo

    Est. payment

    Refinancing to a lower rate could help reduce your monthly payments and save thousands over the life of the loan.

    See today's rates

    $375/mo

    Est. payment

    Explore your selling options

    Work with a Zillow partner agent

    Leverage their expertise and Zillow's premium Showcase listings to get your home seen by more buyers.

    Get started

    List with your own agent

    Get your home in front of millions of buyers by listing it on Zillow.

    Learn how to do it

    Sell it yourself

    Take full control of how buyers see your home on Zillow by listing For Sale by Owner (FSBO).

    List your home

    What's special

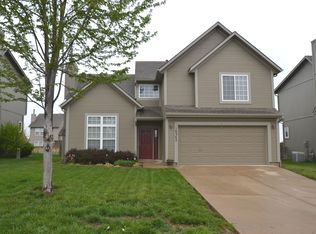
    Open space! California split level home with vaulted ceilings, 4 bedrooms (lower level bedroom is nonconforming), 3 bathrooms. A beautiful Primary Suite and private bath. A lower level family room with lots of sun via daylight windows. If you need storage room this home has a sub basement for all of your seasonal decorations or hobbies. Live the quiet life on this cul-de-sac lot with a deck overlooking the fenced yard. In the summer enjoy the neighborhood pool with the kids! Thanks to mother nature..........A NEW ROOF with gutters and downspouts is to be installed!

    Zillow last checked:

    Listing updated:

    Listed by:

    David Huntington 913-645-1214,

    Kansas City Regional Homes Inc

    Bought with:

    Miles Rost, SP00220278

    Keller Williams Realty Partners Inc.

    Source: Heartland MLS as distributed by MLS GRID,MLS#: 2612334MLS Logo

    Facts & features

    Interior

    Bedrooms & bathrooms
    • Bedrooms: 4
    • Bathrooms: 3
    • Full bathrooms: 3
    Primary bedroom
    • Features: Carpet, Ceiling Fan(s), Walk-In Closet(s)
    • Level: Third
    • Area: 189.6 Square Feet
    • Dimensions: 15.8 x 12
    Bedroom 2
    • Features: Carpet
    • Level: Second
    • Area: 106.7 Square Feet
    • Dimensions: 11 x 9.7
    Bedroom 3
    • Features: Carpet
    • Level: Second
    • Area: 106.7 Square Feet
    • Dimensions: 11 x 9.7
    Bedroom 4
    • Features: Carpet
    • Level: Lower
    • Area: 133 Square Feet
    • Dimensions: 14 x 9.5
    Primary bathroom
    • Features: Ceramic Tiles, Double Vanity, Shower Over Tub
    • Level: Third
    • Area: 55 Square Feet
    • Dimensions: 11 x 5
    Bathroom 1
    • Features: Ceramic Tiles, Shower Over Tub
    • Level: Second
    • Area: 40 Square Feet
    • Dimensions: 8 x 5
    Bathroom 2
    • Features: Ceramic Tiles, Shower Over Tub
    • Level: Lower
    • Area: 45 Square Feet
    • Dimensions: 9 x 5
    Breakfast room
    • Features: Ceiling Fan(s)
    • Level: Second
    • Area: 144 Square Feet
    • Dimensions: 16 x 9
    Family room
    • Features: Carpet
    • Level: Lower
    • Area: 351 Square Feet
    • Dimensions: 18 x 19.5
    Kitchen
    • Features: Kitchen Island
    • Level: Second
    • Area: 209 Square Feet
    • Dimensions: 19 x 11
    Living room
    • Features: Carpet, Ceiling Fan(s), Fireplace
    • Level: First
    • Area: 192 Square Feet
    • Dimensions: 16 x 12
    Heating
    • Forced Air
    Cooling
    • Electric
    Appliances
    • Included: Dishwasher, Disposal, Microwave, Stainless Steel Appliance(s)
    • Laundry: Bedroom Level, Electric Dryer Hookup
    Features
    • Ceiling Fan(s), Kitchen Island, Stained Cabinets, Vaulted Ceiling(s), Walk-In Closet(s)
    • Flooring: Carpet, Laminate, Tile
    • Doors: Storm Door(s)
    • Windows: Thermal Windows
    • Basement: Daylight,Finished,Radon Mitigation System,Sump Pump
    • Number of fireplaces: 1
    • Fireplace features: Living Room
    Interior area
    • Total structure area: 2,046
    • Total interior livable area: 2,046 sqft
    • Finished area above ground: 1,427
    • Finished area below ground: 619

    Property

    Parking
    • Total spaces: 2
    • Parking features: Attached, Garage Door Opener, Garage Faces Front
    • Attached garage spaces: 2
    Features
    • Patio & porch: Deck
    • Fencing: Wood
    Lot
    • Size: 9,269 Square Feet
    • Features: Cul-De-Sac, Level
    Details
    • Parcel number: DP00390000 0234

    Construction

    Type & style
    • Home type: SingleFamily
    • Architectural style: Traditional
    • Property subtype: Single Family Residence
    Materials
    • Lap Siding, Wood Siding
    • Roof: Composition
    Condition
    • Year built: 2001

    Utilities & green energy

    • Sewer: Public Sewer
    • Water: Public

    Community & HOA

    Community
    • Security: Smoke Detector(s)
    • Subdivision: Arlington Park
    HOA
    • Has HOA: Yes
    • Amenities included: Pool
    • Services included: Management
    • HOA fee: $375 annually
    • HOA name: Arlington Park
    Location
    • Region: Olathe

    Financial & listing details

    • Tax assessed value: $383,000
    • Annual tax amount: $4,892
    • Date on market: 4/23/2026
    • Listing terms: Cash,Conventional,FHA,VA Loan
    • Ownership: Private

    Price history

    DateEventPrice
    5/18/2026Sold--
    Source: Heartland MLS as distributed by MLS GRID #2612334 Report a problem
    4/27/2026Pending sale$405,000$198/sqft
    Source: Heartland MLS as distributed by MLS GRID #2612334 Report a problem
    4/23/2026Listed for sale$405,000+113.2%$198/sqft
    Source: Heartland MLS as distributed by MLS GRID #2612334 Report a problem
    7/21/2015Sold--
    Source: Heartland MLS as distributed by MLS GRID #1938344 Report a problem
    6/29/2011Listing removed$190,000$93/sqft
    Source: Avenue Real Estate Group #1733054 Report a problem
    6/11/2011Listed for sale$190,000+20.3%$93/sqft
    Source: Avenue Real Estate Group #1733054 Report a problem
    4/15/2011Listing removed$157,900$77/sqft
    Source: Realty Executives #1707582 Report a problem
    3/3/2011Price change$157,900-6%$77/sqft
    Source: REALTY EXECUTIVES of Kansas City #1707582 Report a problem
    2/19/2011Price change$167,900-4.5%$82/sqft
    Source: Neighbors Sells Kansas City #1707582 Report a problem
    12/29/2010Listed for sale$175,900$86/sqft
    Source: REALTY EXECUTIVES of Kansas City #1707582 Report a problem

    Public tax history

    YearProperty taxesTax assessment
    2025$4,891 +2.6%$44,045 +3.8%
    2024$4,769 +9.4%$42,435 +11.4%
    2023$4,359 +6.6%$38,077 +9.6%
    2022$4,088 $34,742 +8.3%
    2021-- $32,074 +3.5%
    2020$3,864 $30,993 +3.5%
    2019-- $29,934 +5.8%
    2018-- $28,290 +5.6%
    2017$3,417 +9.3%$26,784 +6.5%
    2016$3,125 +7.1%$25,140 +6.9%
    2015$2,918 +0.2%$23,507 +12.1%
    2013$2,913 +8.8%$20,965
    2012$2,676 -15.2%$20,965 -5.4%
    2010$3,156 +3.5%$22,172 -0.5%
    2009$3,049 -1%$22,287 -1.3%
    2008$3,080 +0.2%$22,577 -2.4%
    2007$3,075 +14.1%$23,127 +2.9%
    2006$2,694 $22,482 +4.4%
    2005-- $21,528
    Find assessor info on the county website

    Neighborhood: Arlington Park

    Nearby schools

    GreatSchools rating
    Get a cash offer in 3 minutes
    Find out how much your home could sell for in as little as 3 minutes with a no-obligation cash offer.
    Estimated market value
    $422,700
    Get a cash offer in 3 minutes
    Find out how much your home could sell for in as little as 3 minutes with a no-obligation cash offer.
    Estimated market value
    $422,700