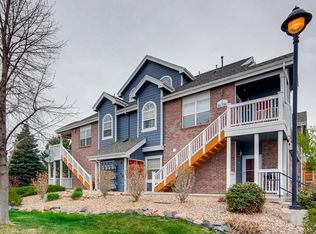
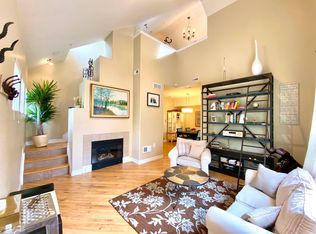
Charming end-unit, main-floor condo in the highly sought-after Colony at Cherry Creek features an accessible, single-level layout with no stairs. Boasting two spacious bedrooms and two full baths, the home is filled with natural light and showcases an open-concept floorplan enhanced by 9-foot ceilings. The extensive use of durable laminate flooring and tile throughout adds both style and ease of maintenance. Cozy up in the great room beside the gas fireplace and enjoy meal prep in the well-appointed kitchen complete with ample cabinet and counter space, 42” maple cabinets with crown molding, and generous prep areas.
The primary suite offers a walk-in closet and private full bath, while the additional bedroom and guest bath provide comfortable accommodations for visitors. A large laundry closet adds further convenience. Step outside to a covered porch and take advantage of the detached garage for parking and storage.
The HOA provides a low-maintenance lifestyle by covering pool and clubhouse access, exterior maintenance, sewer, snow removal, trash, and water. Located just minutes from top-rated Cherry Creek schools—Red Hawk Ridge Elementary, Liberty Middle, and Grandview High—this home is ideal for families and strong future resale potential. Enjoy easy access to shopping, dining, parks, trails, and Cherry Creek State Park, with quick commutes to downtown Denver and the Tech Center. Don’t miss your chance to live in this vibrant, friendly community!
Sold for $282,000
$282,000
16386 E Fremont Avenue #4, Aurora, CO 80016
2beds
956sqft
Condominium
Built in 2004
-- sqft lot
$275,700 Zestimate®
$295/sqft
$1,919 Estimated rent
Home value
$275,700
$259,000 - $295,000
$1,919/mo
Zestimate® history
Owner options
List your home for rent
$1,919/mo
Rent Zestimate®
Find your next renter with Zillow Rental Manager. Plus, with online applications, you can quickly screen prospective tenants – for free.
$1,919/mo
Rent Zestimate®
Refinance and save
$2,042/mo
Est. payment
Refinancing to a lower rate could help reduce your monthly payments and save thousands over the life of the loan.
$2,042/mo
Est. payment
Explore your selling options
Work with a Zillow partner agent
Leverage their expertise and Zillow's premium Showcase listings to get your home seen by more buyers.
Get startedList with your own agent
Get your home in front of millions of buyers by listing it on Zillow.
Learn how to do itSell it yourself
Take full control of how buyers see your home on Zillow by listing For Sale by Owner (FSBO).
List your homeWhat's special
Zillow last checked:
Listing updated:
Listed by:
David Jimenez 303-517-0345 david@gerhomes.com,
Greenwood Estates Realty LLC
Bought with:
Yewei Jiang, 100025798
Brokers Guild Homes
Source: REcolorado as distributed by MLS GRID,MLS#: 9149707
Facts & features
Interior
Bedrooms & bathrooms
- Bedrooms: 2
- Bathrooms: 2
- Full bathrooms: 2
- Main level bathrooms: 2
- Main level bedrooms: 2
Bedroom
- Features: Primary Suite
- Level: Main
- Area: 154 Square Feet
- Dimensions: 11 x 14
Bedroom
- Level: Main
- Area: 99 Square Feet
- Dimensions: 9 x 11
Bathroom
- Features: En Suite Bathroom, Primary Suite
- Level: Main
Bathroom
- Level: Main
Great room
- Level: Main
- Area: 288 Square Feet
- Dimensions: 16 x 18
Kitchen
- Level: Main
- Area: 99 Square Feet
- Dimensions: 9 x 11
Laundry
- Level: Main
Heating
- Forced Air, Natural Gas
Cooling
- Central Air
Appliances
- Included: Cooktop, Dishwasher, Disposal, Microwave, Refrigerator, Self Cleaning Oven
- Laundry: In Unit, Laundry Closet
Features
- Ceiling Fan(s), No Stairs, Open Floorplan, Primary Suite, Walk-In Closet(s)
- Flooring: Laminate, Tile
- Windows: Double Pane Windows
- Has basement: No
- Number of fireplaces: 1
- Fireplace features: Gas, Gas Log, Great Room
- Common walls with other units/homes: End Unit
Interior area
- Total structure area: 956
- Total interior livable area: 956 sqft
- Finished area above ground: 956
Property
Parking
- Total spaces: 1
- Parking features: Asphalt
- Garage spaces: 1
Accessibility
- Accessibility features: Accessible Approach with Ramp
Features
- Levels: One
- Stories: 1
- Entry location: Ground
- Patio & porch: Front Porch
Lot
- Size: 305 Square Feet
- Features: Landscaped
Details
- Parcel number: 034606432
- Zoning: AMU
- Special conditions: Standard
Construction
Type & style
- Home type: Condo
- Property subtype: Condominium
- Attached to another structure: Yes
Materials
- Brick, Frame, Other
- Foundation: Slab
- Roof: Composition
Condition
- Year built: 2004
Details
- Builder name: D.R. Horton, Inc
Utilities & green energy
- Sewer: Public Sewer
- Water: Public
- Utilities for property: Cable Available, Electricity Connected
Community & HOA
Community
- Security: Carbon Monoxide Detector(s), Smoke Detector(s)
- Subdivision: Colony At Cherry Creek
HOA
- Has HOA: Yes
- Amenities included: Clubhouse, Pool
- Services included: Insurance, Maintenance Grounds, Maintenance Structure, Sewer, Snow Removal, Trash, Water
- HOA fee: $400 monthly
- HOA name: Colony at Cherry Creek
- HOA phone: 303-221-1117
Location
- Region: Aurora
Financial & listing details
- Price per square foot: $295/sqft
- Tax assessed value: $322,800
- Annual tax amount: $1,998
- Date on market: 1/9/2026
- Listing terms: Cash,Conventional,FHA,VA Loan
- Exclusions: None
- Ownership: Individual
- Electric utility on property: Yes
- Road surface type: Paved
Price history
| Date | Event | Price |
|---|---|---|
| 4/14/2026 | Listing removed | $1,825$2/sqft |
Source: Zillow Rentals Report a problem | ||
| 3/22/2026 | Listed for rent | $1,825+52.1%$2/sqft |
Source: Zillow Rentals Report a problem | ||
| 2/20/2026 | Sold | $282,000-2.8%$295/sqft |
Source:  REcolorado as distributed by MLS GRID #9149707 Report a problem REcolorado as distributed by MLS GRID #9149707 Report a problem | ||
| 2/9/2026 | Pending sale | $290,000$303/sqft |
Source: REcolorado as distributed by MLS GRID #9149707 Report a problem | ||
| 1/8/2026 | Listed for sale | $290,000+25%$303/sqft |
Source: REcolorado as distributed by MLS GRID #9149707 Report a problem | ||
| 8/16/2017 | Sold | $232,000+7.9%$243/sqft |
Source: Agent Provided Report a problem | ||
| 7/12/2017 | Listed for sale | $215,000+46.8%$225/sqft |
Source: Lion's Gate Real Estate, LLC #2651517 Report a problem | ||
| 10/30/2014 | Listing removed | $1,200$1/sqft |
Source: Zillow Rental Network Report a problem | ||
| 10/20/2014 | Listed for rent | $1,200$1/sqft |
Source: Zillow Rental Network Report a problem | ||
| 9/7/2005 | Sold | $146,445$153/sqft |
Source: Public Record Report a problem | ||
Public tax history
| Year | Property taxes | Tax assessment |
|---|---|---|
| 2025 | $1,998 +10.2% | $20,175 +10.5% |
| 2024 | $1,812 -5% | $18,251 -17.6% |
| 2023 | $1,908 -10.8% | $22,149 +23.3% |
| 2022 | $2,140 | $17,966 -2.8% |
| 2021 | -- | $18,483 +6.6% |
| 2020 | $2,100 +20.2% | $17,339 |
| 2019 | $1,747 | -- |
| 2018 | $1,747 +0.5% | $13,882 |
| 2017 | $1,737 | $13,882 +35.1% |
| 2016 | -- | $10,276 |
| 2015 | -- | $10,276 +44.9% |
| 2014 | $1,369 +27.2% | $7,092 -25.5% |
| 2013 | $1,077 | $9,520 |
| 2012 | -- | $9,520 |
| 2011 | $1,335 +2.7% | $9,520 +0.4% |
| 2010 | $1,299 -16.9% | $9,480 |
| 2009 | $1,563 | $9,480 -16.4% |
| 2008 | -- | $11,336 |
| 2007 | -- | $11,336 +2.7% |
| 2006 | -- | $11,033 |
Find assessor info on the county website
Neighborhood: 80016
Nearby homes
- $283,9002 bd2 ba908 sqft16386 E Fremont Ave APT 2, Aurora, CO 80016Off Market
- $354,1002 bd2 ba1.4k sqft16386 E Fremont Ave APT 8, Aurora, CO 80016Off Market
- $316,9002 bd2 ba1.2k sqft16386 E Fremont Ave APT 9, Aurora, CO 80016Off Market

- $340,9002 bd2 ba1.2k sqft16386 E Fremont Ave APT 10, Aurora, CO 80016Off Market
- $330,6002 bd2 ba1.4k sqft16386 E Fremont Ave APT 11, Aurora, CO 80016Off Market
- $--2 bd2 ba1.2k sqft16386 E Fremont Ave, Aurora, CO 80016Off Market
- $278,8002 bd2 ba908 sqft16386 E Fremont Ave APT 5, Aurora, CO 80016Off Market
- $318,0002 bd2 ba1.2k sqft16386 E Fremont Ave APT 12, Aurora, CO 80016Off Market
Nearby schools
GreatSchools rating
- 4/10Red Hawk Ridge Elementary SchoolGrades: PK-5Distance: 0.1 mi
- 7/10Liberty Middle SchoolGrades: 6-8Distance: 3.3 mi
- 9/10Grandview High SchoolGrades: 9-12Distance: 2.7 mi
Schools provided by the listing agent
- Elementary: Red Hawk Ridge
- Middle: Liberty
- High: Grandview
- District: Cherry Creek 5
Source: REcolorado as distributed by MLS GRID. This data may not be complete. We recommend contacting the local school district to confirm school assignments for this home.
Get a cash offer in 3 minutes
Find out how much your home could sell for in as little as 3 minutes with a no-obligation cash offer.
Estimated market value
$275,700
Get a cash offer in 3 minutes
Find out how much your home could sell for in as little as 3 minutes with a no-obligation cash offer.
Estimated market value
$275,700
- Colorado
- Arapahoe County
- Aurora
- 80016
- 16386 E Fremont Avenue Unit 4
Nearby cities
Nearby neighborhoods
Nearby zip codes
Other Aurora Topics
