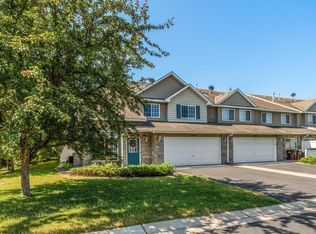
** Please read this section thoroughly for all property highlights and general lease terms/requirements. Thank you. So. Much. Sunlight. The southern exposure of this beautiful, updated townhouse allows the sunshine to pour in! With fresh paint and brand new flooring throughout, this townhome looks as amazing in person as it does in the photos. Kitchen includes new dishwasher, along with other stainless steel appliances, large breakfast bar, tile backsplash, farmhouse sink, and new cabinet hardware throughout. Imagine the tasty meals you'll whip up here! Recent bathroom updates include all new toilets, faucets, mirrors, lighting, and hardware - creating a sharp, fresh look. New water heater and water softener as well, providing better efficiency and comfort. All 3 bedrooms are upstairs, including the popular and rare private 3rd bathroom in the primary bedroom suite. Yes, no more sharing your bathroom. The primary bedroom suite includes separate shower and jetted tub, dual vanity, and a spacious walk-in closet. You'll also find the washer and dryer on the upper level, and all windows throughout just received new, upgraded 2" blinds. The family room includes a gas fireplace to enjoy during our MN winters, updated overhead recessed lighting (with dimmer) and plenty of space to spread out. You can soak up some sun on the patio, and do not miss the HUGE garage (nearly a bonus 3rd stall), offering so much space for extra storage, maybe a workshop, etc. It's a definite perk of this floor plan. All of this and it's in such a tremendous location; so close to Hy-Vee, Target, (soon Lunds & Byerlys), 3 popular coffee shops, tons of new restaurants and additional shopping. The AV transit station is less than a mile away, and it's less than a half mile to the East Lake park and trail system, offering miles of amazing trails around beautiful East Lake (pics included). Welcome home! You are going to love living here! In addition to all of the photos, make sure you check out the full 3D tour and floor plan. Additional Property and Lease Details: Privately owned and managed, we work hard to provide you with a wonderful experience and place to live - a townhouse you will be proud to call home. Furnace filters and salt for water softener are provided for tenants to replace and fill throughout your occupancy, and are included with your rent - offering a more energy efficient and comfortable home. Owner pays for water/sewer. Tenant pays for gas, electric, and any Internet/TV services. No smoking allowed anywhere in/on the property. Parking is allowed in the garage or driveway only. No street parking is allowed immediately in front of the townhouse, however additional street parking for guests is available just a few steps away - but not for overnight parking. Minimum Lease Term: Owner requires a minimum initial lease period of 16+ months (without any pets - see pet policy below). All leases are subject to tenant's acceptance of neighborhood HOA rules and regulations. Pet Policy: Only one small (well-behaved) dog, weighing 15 pounds or less, is allowed under the following terms: additional up-front, non-refundable pet deposit of $395 is required. Additional pet rent of $85/month is required. Minimum lease term with a small dog is 28 months. Please note: First and last month's rent is due prior to occupancy, in addition to the security deposit and any required non-refundable pet deposit. The security deposit, along with any required non-refundable pet deposit, is due at the time of lease signing. Minimum income, credit, and other lease requirements: Minimum gross income of $75,000 annually ($6,250 monthly) is required and will be verified. Minimum required credit score, or "Resident Score" from TransUnion Rental Screening Solutions of 650. Priority will be given to applicants with "Accept" recommendation from TransUnion Rental Screening Solutions, higher credit scores (700+ preferred), no current/recent missed payments or past due accounts or accounts in collections, positive past rental references, and greater length of time at current employer/profession. At owner's discretion, applicants with credit histories that do not qualify under these minimum requirements may have the option of applying with a co-signer who meets the following criteria: minimum annual income of $125,000 and minimum credit score of 760. Background screening is required for each resident 18+ years of age. Rental application fee of $42 is required for each applicant (along with any co-signers).
This property is not currently displayed as for sale or rent on Zillow. This may be different from what's on other websites or public sources.