This Classic Craftsman Home features1892 SF on the main and upper level and 628 SF on the lower level for a total of 2520 SF with all the detail and amenities you would expect. Cathedral ceiling with quarter sawn Michigan tongue and groove white pine ceiling that encompasses the entire area accentuates the open concept. Stone face gas fireplace with barn beam mantel and recessed TV is the focal point of the living area The Shaker style kitchen cabinets feature 42" uppers, island with drawer MW, crown molding and tile backsplash. White Calacutta quartz countertops and tile backsplash complete the Craftsman look.
3 bedrooms with the Master Suite on the main level that includes a double Quartz vanity, floor to ceiling ceramic shower, tile floor and a separate jetted soaking tub. Large master bedroom with walk in closet gives a feeling of total privacy. Two nice sized bedrooms are located upstairs with a full bath and marble vanity and a separate desk/computer area between the bedrooms that could serve as an office or study area. The half bath and laundry are conveniently located as you enter from the two car garage.
The lower level is a classic lodge look with T&G pine that also features extra storage closets and LVP flooring. 24 x 14" family room area or could be converted into a BR and liv area combo. Full bath with tile shower and a unique galvanized lav on a custom-built vanity.
Professional landscaping gives you 3 seasons of full color and is the talk of the neighborhood! 12' x 12' custom, storage- mini garage with attic storage and power. Sprinkler system and pet fence in place. 16' x20' deck off the back of home. Located in a quite area in a great neighborhood with large lots and bonus- there is no Fenton Twp sewer fee!
Quality built throughout! 9' basement walls, I joist, Andersen windows, solid core doors and custom trim and window coverings. Too many features to mention. Only 6 years old but better than new as everything is ready to move in. All stainless appliances included. Visit my website at www.morriscustomhomes .com Building quality home in the area for over 40 years. Builder's own Home. Call or text 810-625-2219
Sold for $470,000
$470,000
16386 Paddock Club Blvd, Linden, MI 48451
3beds
2,520sqft
SingleFamily
Built in 2017
0.4 Acres Lot
$498,300 Zestimate®
$187/sqft
$4,810 Estimated rent
Home value
$498,300
$473,000 - $523,000
$4,810/mo
Zestimate® history
Owner options
List your home for rent
$4,810/mo
Rent Zestimate®
Find your next renter with Zillow Rental Manager. Plus, with online applications, you can quickly screen prospective tenants – for free.
$4,810/mo
Rent Zestimate®
Refinance and save
$3,348/mo
Est. payment
Refinancing to a lower rate could help reduce your monthly payments and save thousands over the life of the loan.
$3,348/mo
Est. payment
Explore your selling options
Work with a Zillow partner agent
Leverage their expertise and Zillow's premium Showcase listings to get your home seen by more buyers.
Get startedList with your own agent
Get your home in front of millions of buyers by listing it on Zillow.
Learn how to do itSell it yourself
Take full control of how buyers see your home on Zillow by listing For Sale by Owner (FSBO).
List your homeWhat's special
Facts & features
Interior
Bedrooms & bathrooms
- Bedrooms: 3
- Bathrooms: 4
- Full bathrooms: 2
- 3/4 bathrooms: 1
- 1/2 bathrooms: 1
Heating
- Forced air, Gas
Cooling
- Central
Appliances
- Included: Dishwasher, Dryer, Garbage disposal, Microwave, Range / Oven, Refrigerator, Washer
Features
- Flooring: Carpet, Linoleum / Vinyl
- Basement: Partially finished
- Has fireplace: Yes
Interior area
- Total interior livable area: 2,520 sqft
Property
Parking
- Parking features: Garage
Lot
- Size: 0.4 Acres
Details
- Parcel number: 0631651007
Construction
Type & style
- Home type: SingleFamily
Condition
- Year built: 2017
Community & HOA
HOA
- Has HOA: Yes
- HOA fee: $41 monthly
Location
- Region: Linden
Financial & listing details
- Price per square foot: $187/sqft
- Tax assessed value: $449,000
- Annual tax amount: $5,634
Price history
| Date | Event | Price |
|---|---|---|
| 5/1/2024 | Sold | $470,000+2.3%$187/sqft |
Source: Public Record Report a problem | ||
| 4/15/2024 | Pending sale | $459,500$182/sqft |
Source: Owner Report a problem | ||
| 4/8/2024 | Listed for sale | $459,500+1897.8%$182/sqft |
Source: Owner Report a problem | ||
| 9/27/2016 | Sold | $23,000-8%$9/sqft |
Source: Public Record Report a problem | ||
| 10/6/2008 | Sold | $25,000-28.6%$10/sqft |
Source: Public Record Report a problem | ||
| 2/7/2006 | Sold | $35,000-12.5%$14/sqft |
Source: Public Record Report a problem | ||
| 5/5/2005 | Sold | $40,000+50.9%$16/sqft |
Source: Public Record Report a problem | ||
| 7/11/2002 | Sold | $26,505$11/sqft |
Source: Public Record Report a problem | ||
Public tax history
| Year | Property taxes | Tax assessment |
|---|---|---|
| 2025 | $5,634 +4.9% | $224,500 +9.9% |
| 2024 | $5,369 | $204,200 +6.9% |
| 2023 | -- | $191,000 +13.8% |
| 2022 | -- | $167,900 +4% |
| 2021 | -- | $161,500 +5.2% |
| 2020 | -- | $153,500 +3.9% |
| 2019 | -- | $147,800 +10% |
| 2018 | $4,542 +798.4% | $134,400 +796% |
| 2017 | $506 -17.8% | $15,000 +7.1% |
| 2016 | $615 | $14,000 +7.7% |
| 2015 | $615 +142.2% | $13,000 +8.3% |
| 2014 | $254 | $12,000 +9.1% |
| 2012 | -- | $11,000 -16.7% |
| 2011 | -- | $13,200 +8.2% |
| 2010 | -- | $12,200 -30.7% |
| 2008 | $489 | $17,600 -32.6% |
| 2006 | -- | $26,100 |
| 2005 | -- | $26,100 +24.9% |
| 2004 | -- | $20,900 |
| 2003 | -- | $20,900 +28.2% |
| 2002 | -- | $16,300 +17.3% |
| 2001 | -- | $13,900 |
| 2000 | -- | $13,900 |
Find assessor info on the county website
Neighborhood: 48451
Nearby homes
- $553,2000.4 acres16328 W Horseshoe Trl, Linden, MI 48451Off Market

- $326,8003 bd2 ba1.5k sqft6324 W Horseshoe Trl, Linden, MI 48451Off Market
- $325,0003 bd4 ba2.7k sqft16384 W Horseshoe Trl, Linden, MI 48451Sold
- $406,0004 bd3 ba1.8k sqft6322 E Horseshoe Trl, Linden, MI 48451Sold
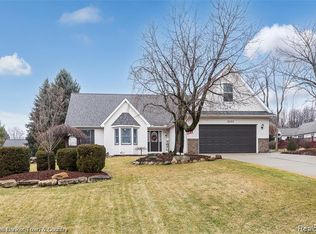
- $450,8004 bd2 ba1.8k sqft16380 Paddock Club Blvd, Linden, MI 48451Off Market
- $416,3003 bd2 ba2.9k sqft16390 W Horseshoe Trl, Linden, MI 48451Off Market
- $--0.33 acres16328 Horseshoe Trail, Linden, MI 48451Off Market
- $--3 bd3 ba2k sqft16399 Horseshoe, Linden, MI 48451Off Market
Nearby schools
GreatSchools rating
- 9/10Hyatt ElementaryGrades: PK-3Distance: 1.8 mi
- 6/10Linden Middle SchoolGrades: 6-8Distance: 1.5 mi
- NALinden High SchoolGrades: 9-12Distance: 1.8 mi
Get a cash offer in 3 minutes
Find out how much your home could sell for in as little as 3 minutes with a no-obligation cash offer.
Estimated market value
$498,300
Get a cash offer in 3 minutes
Find out how much your home could sell for in as little as 3 minutes with a no-obligation cash offer.
Estimated market value
$498,300
- Michigan
- Genesee County
- Linden
- 48451
- 16386 Paddock Club Blvd
